Northcote Road
Bramhall, Stockport
Residential Extension & Renovation
category:
Sept 2025 - Present
date:
status:
Construction
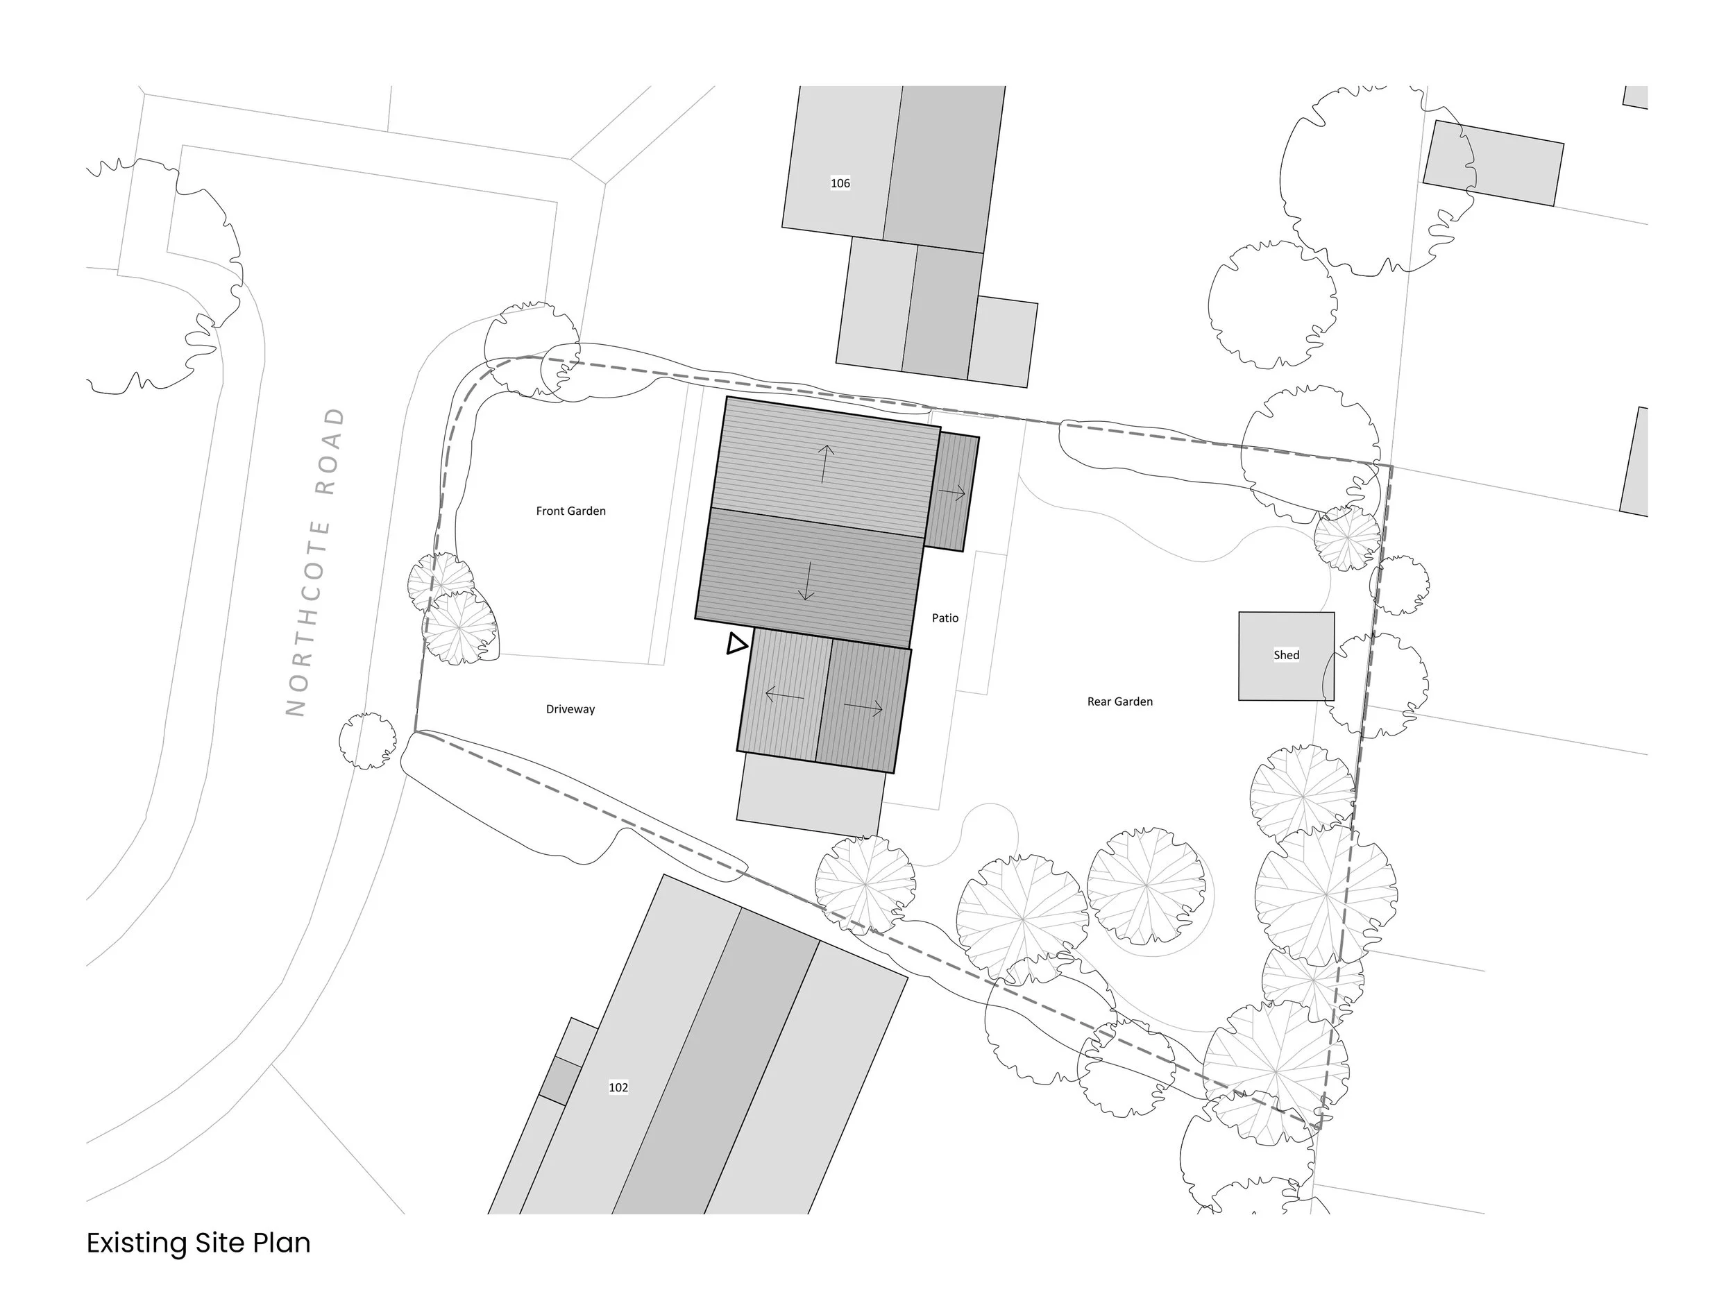
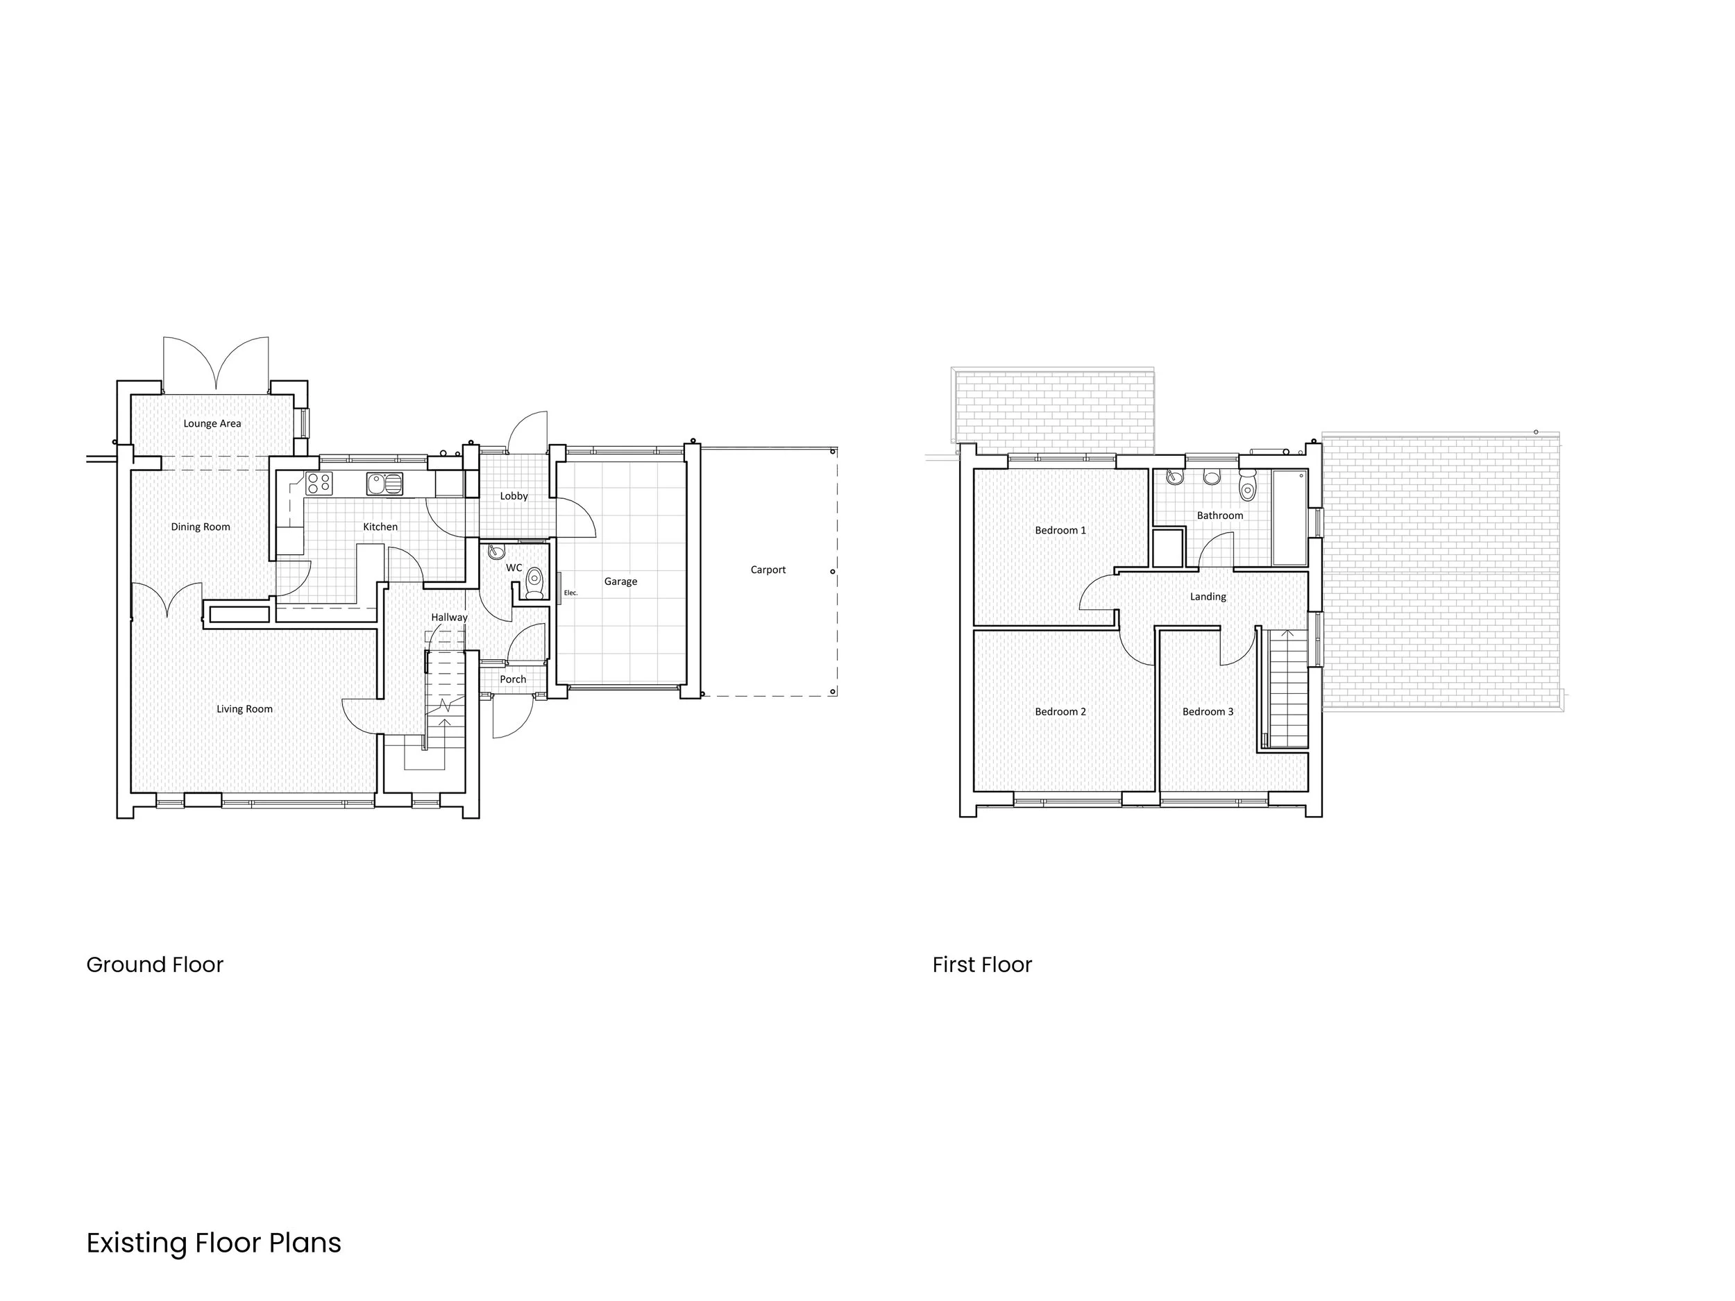
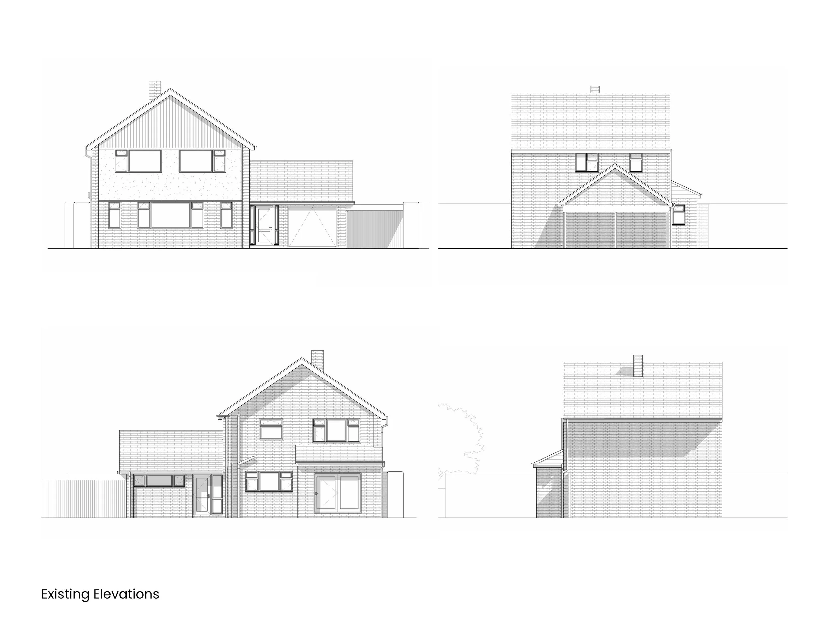
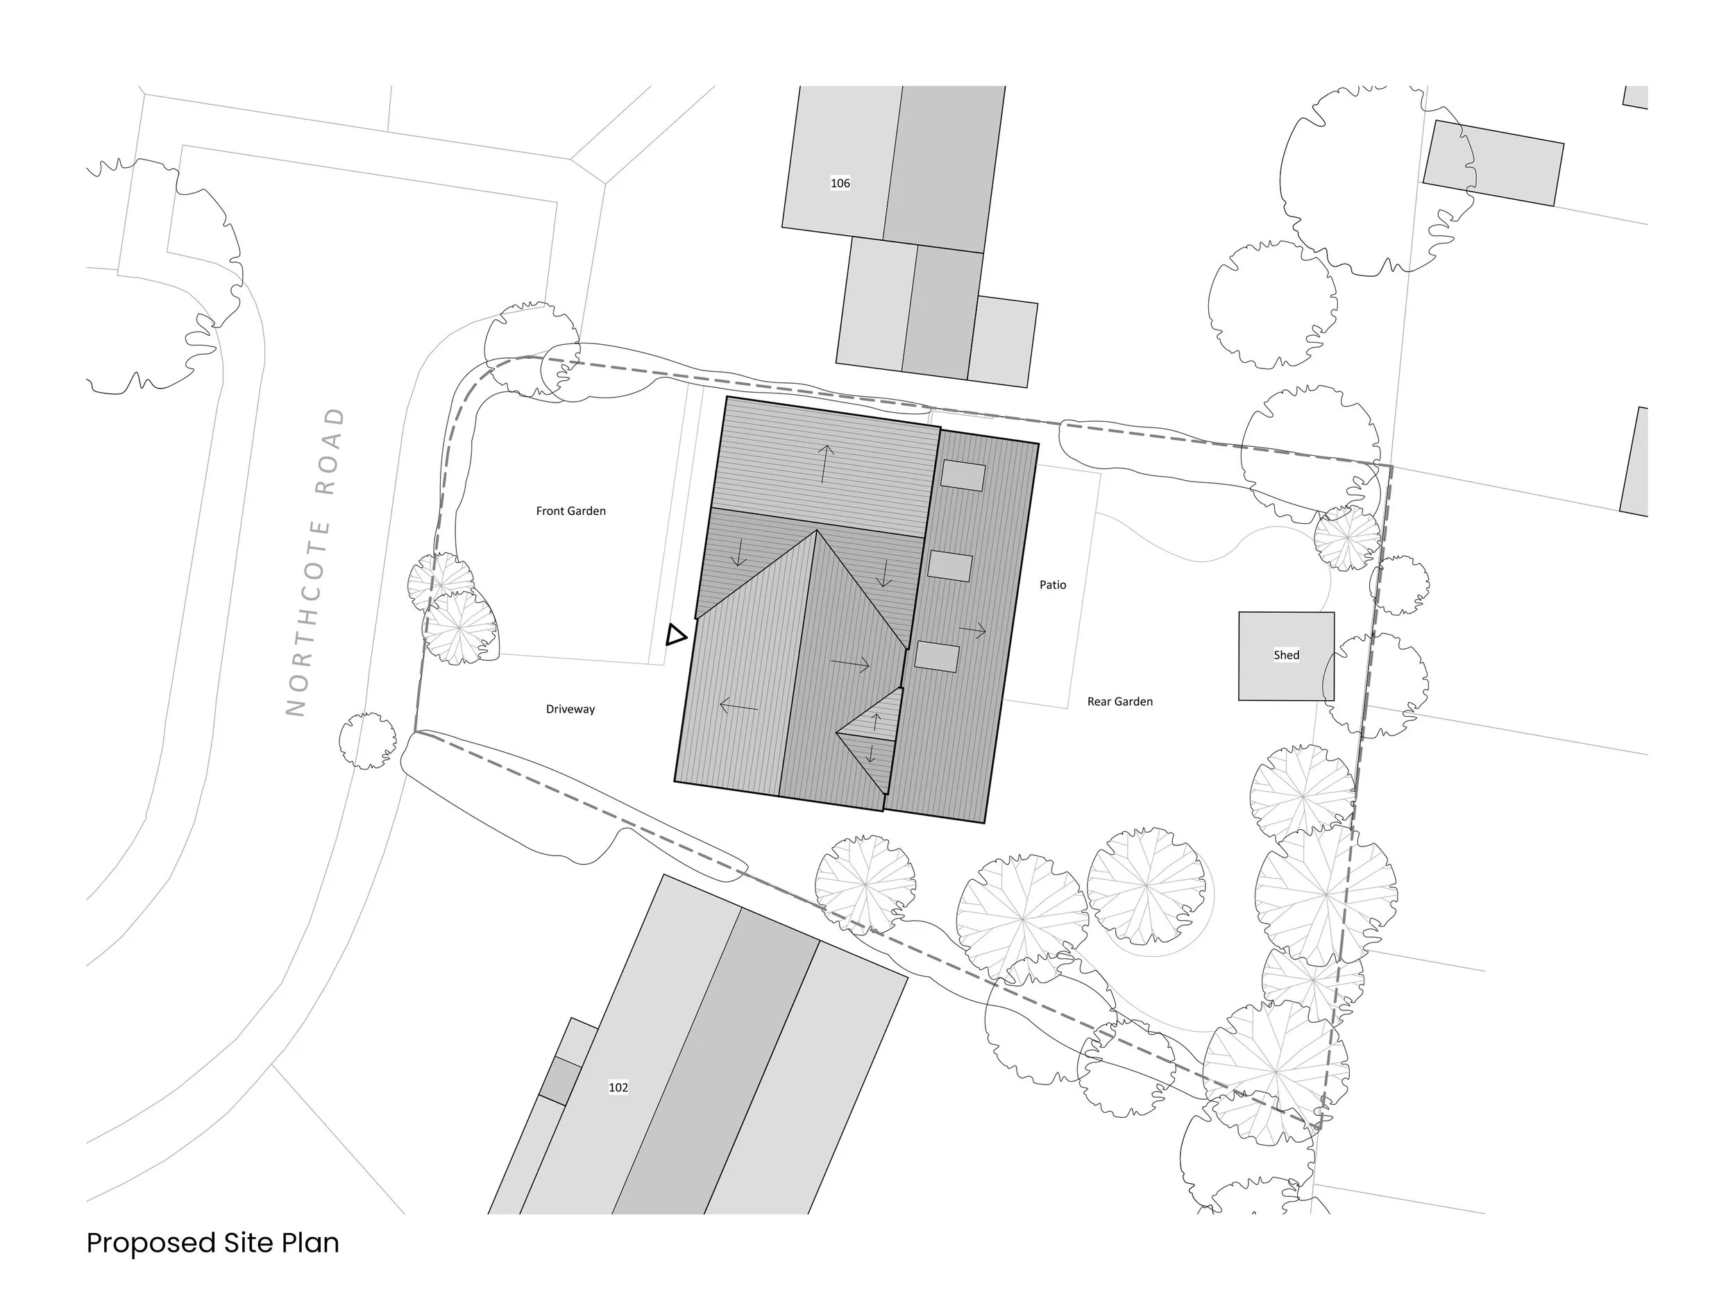
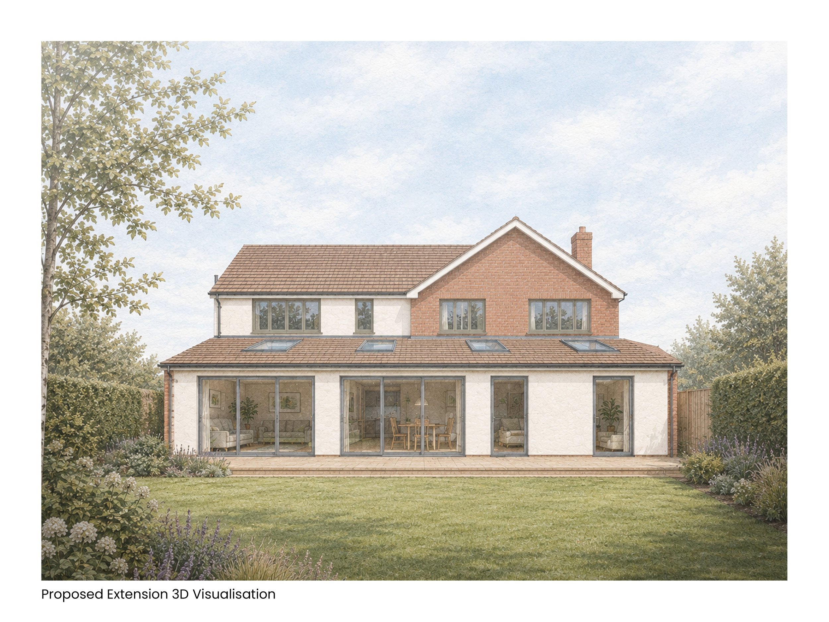
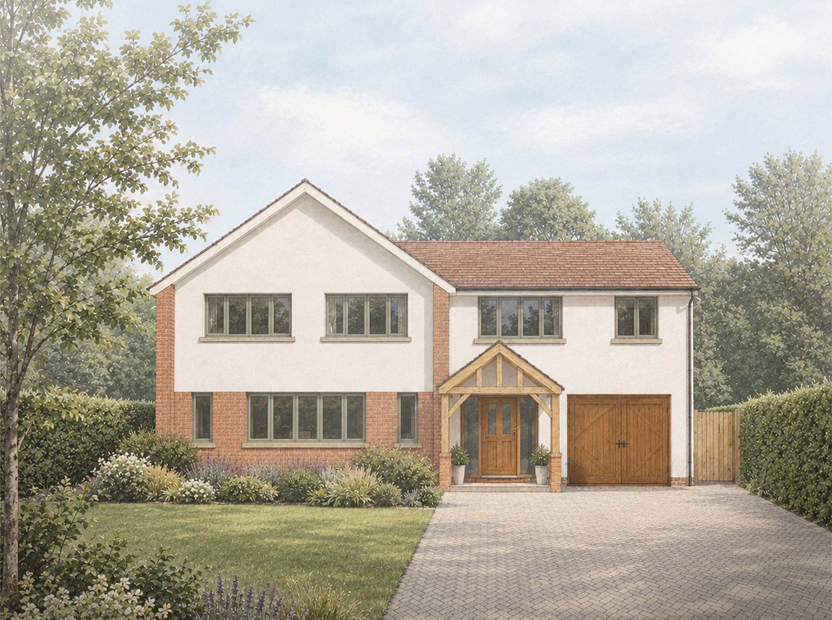
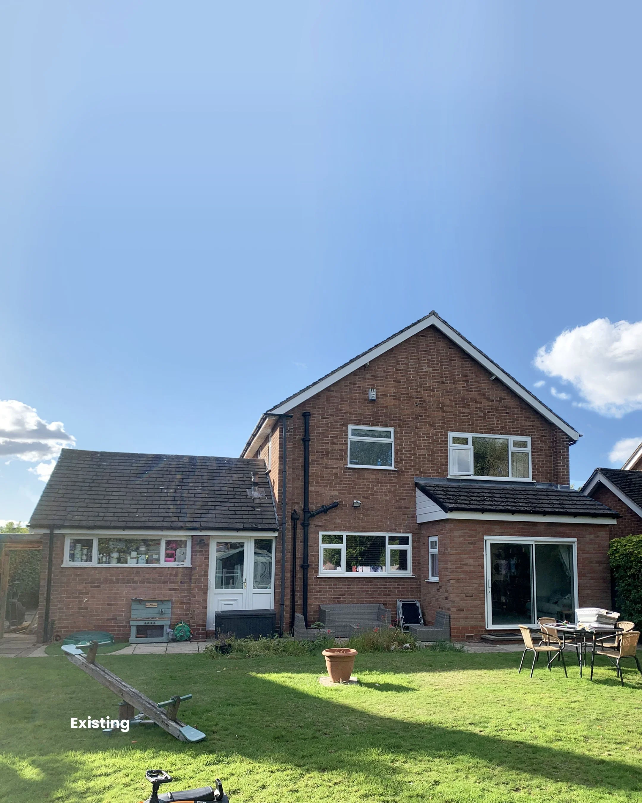
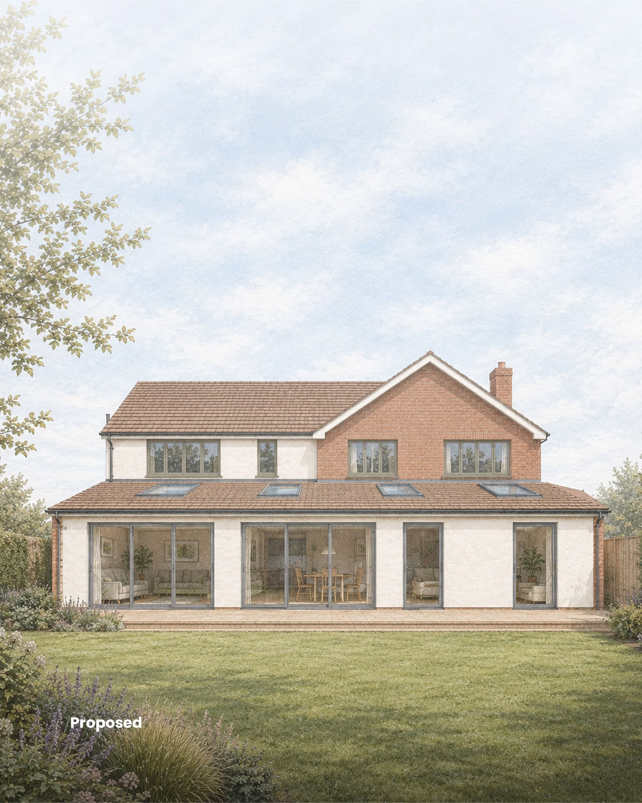
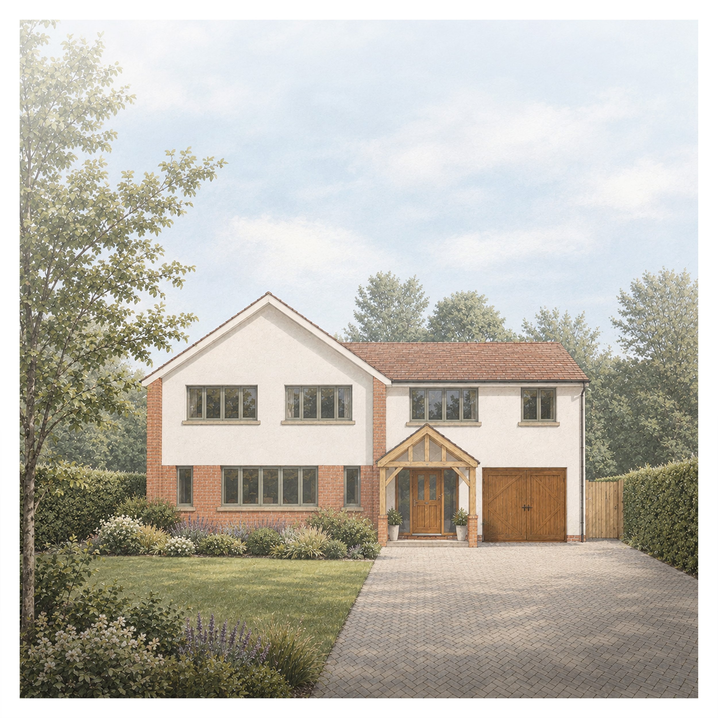
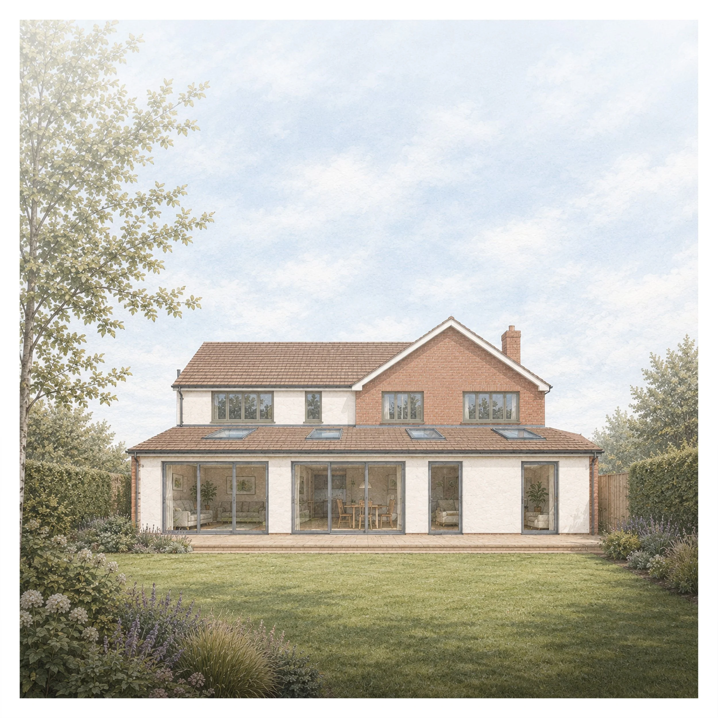
Located on a quiet residential street in Bramhall, this 1930s three-bedroom detached house offered excellent potential for a large family home, with wide access and a desirable front and rear garden, but with an internal layout that doesn’t work for our client’s needs. The proposed scheme involves demolishing the existing single-storey side to make way for a new two-storey side and rear extension.
about:
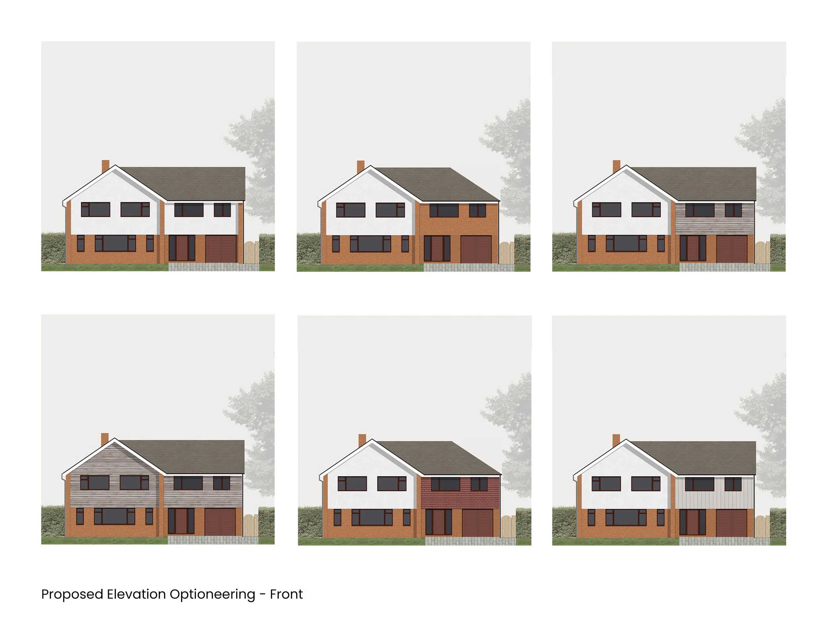
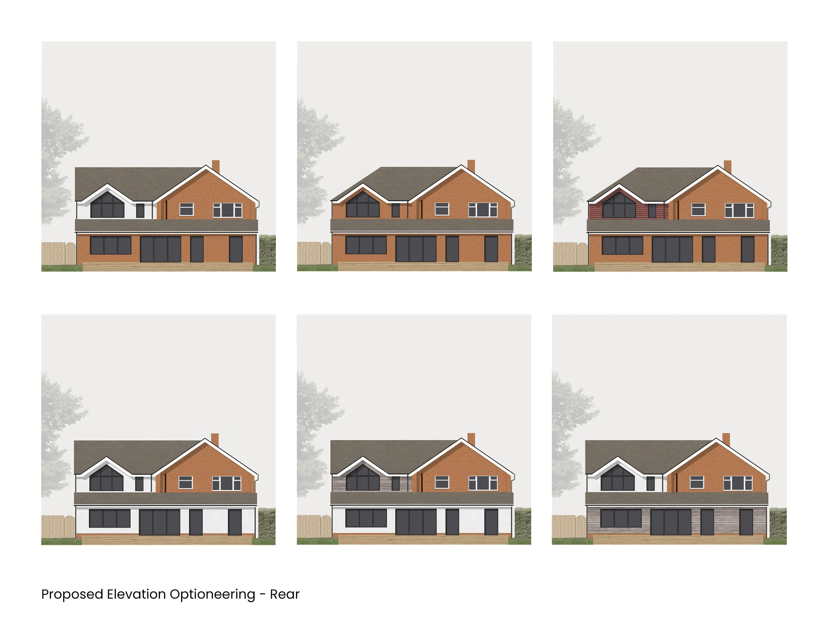
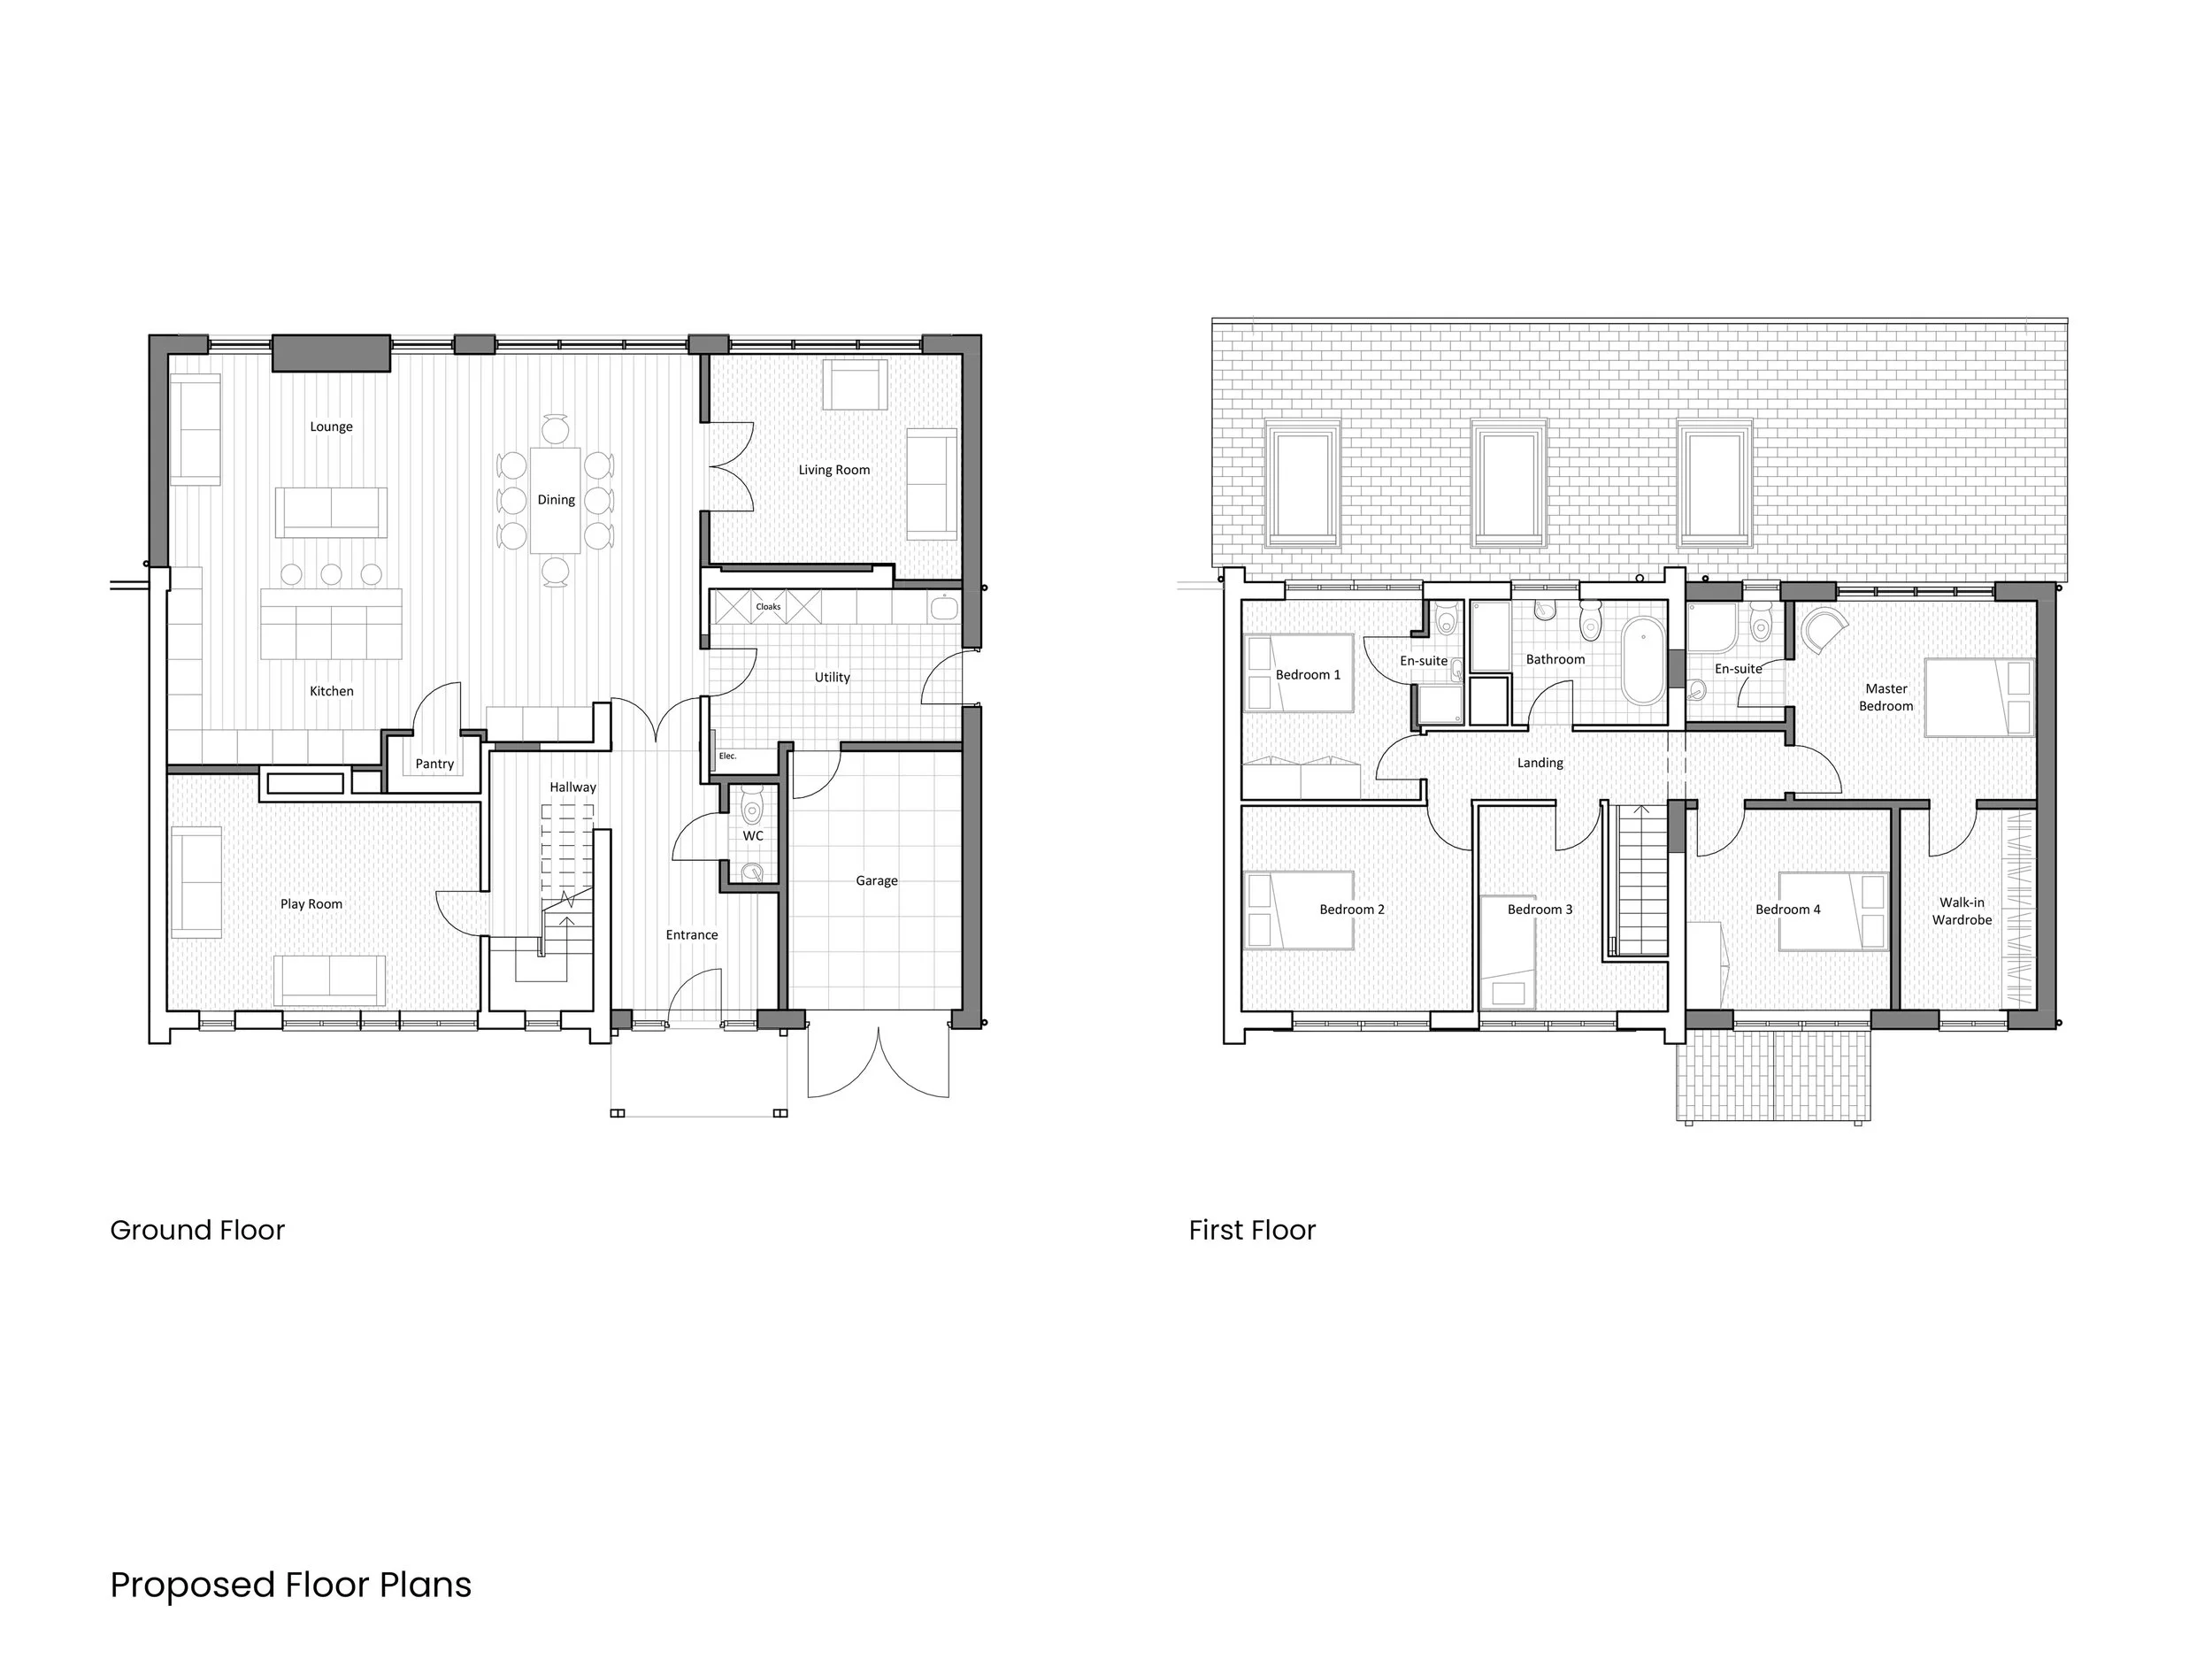
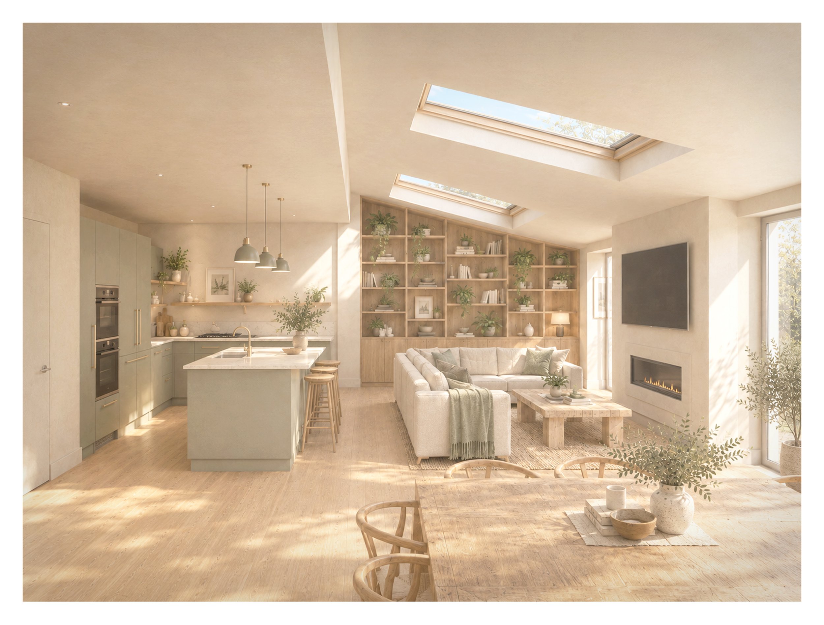
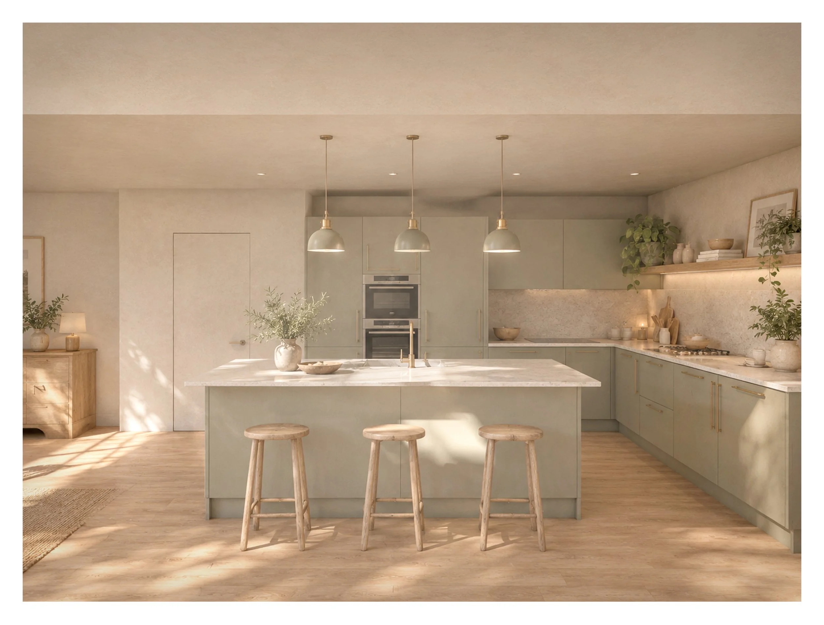
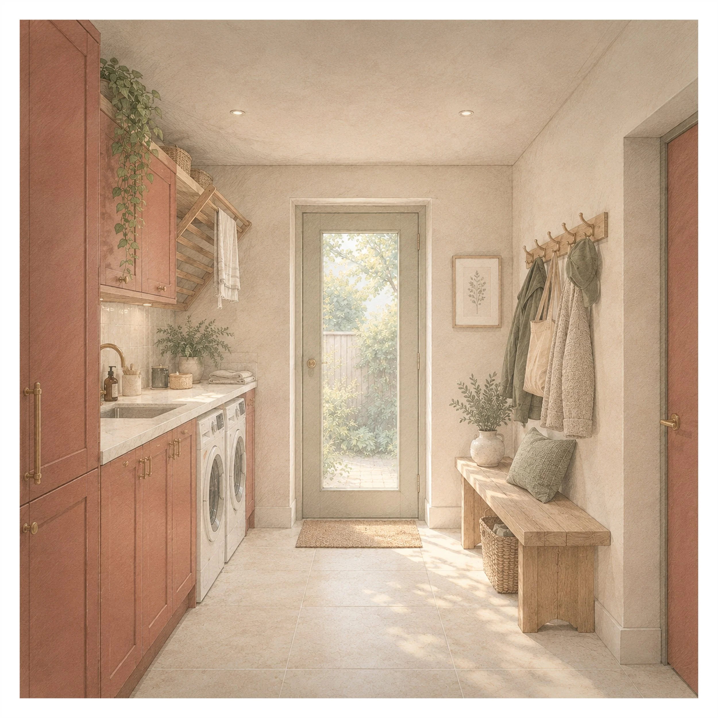
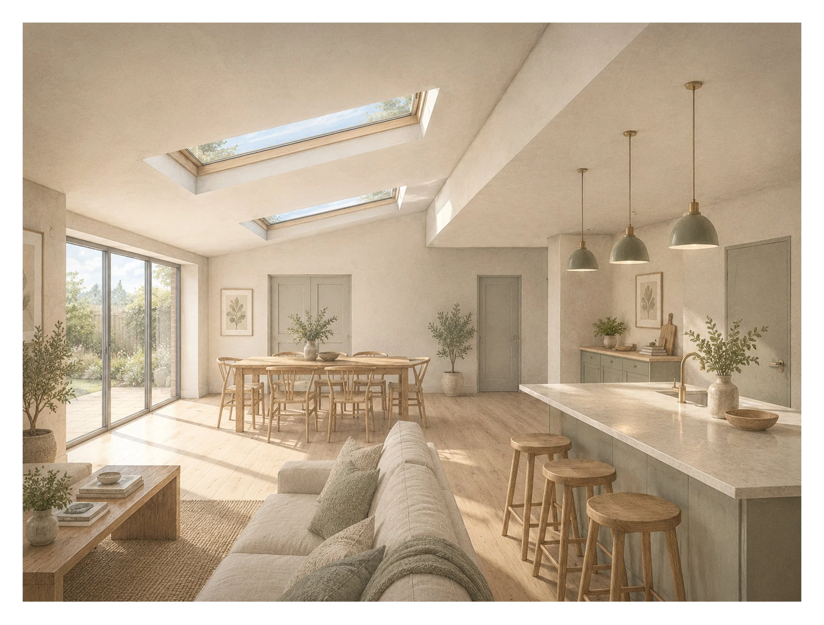
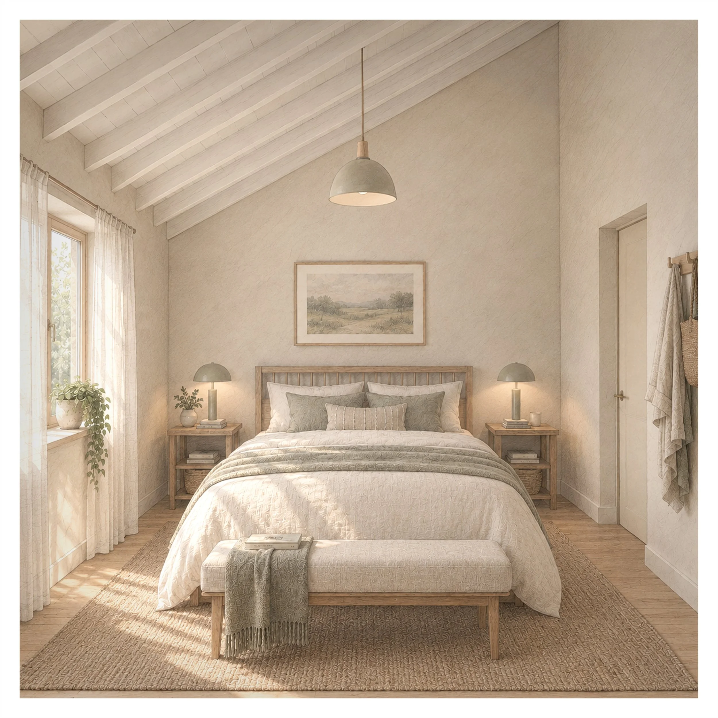
Our client approached us to explore design options for a two-storey side extension and single-storey rear extension, along with internal reconfigurations. Together we explored multiple options to provide all the desired spaces, including a large, open-plan kitchen, dining, and living space, complemented by a new utility, WC, living room and garage, as well as two new bedrooms and en-suite.
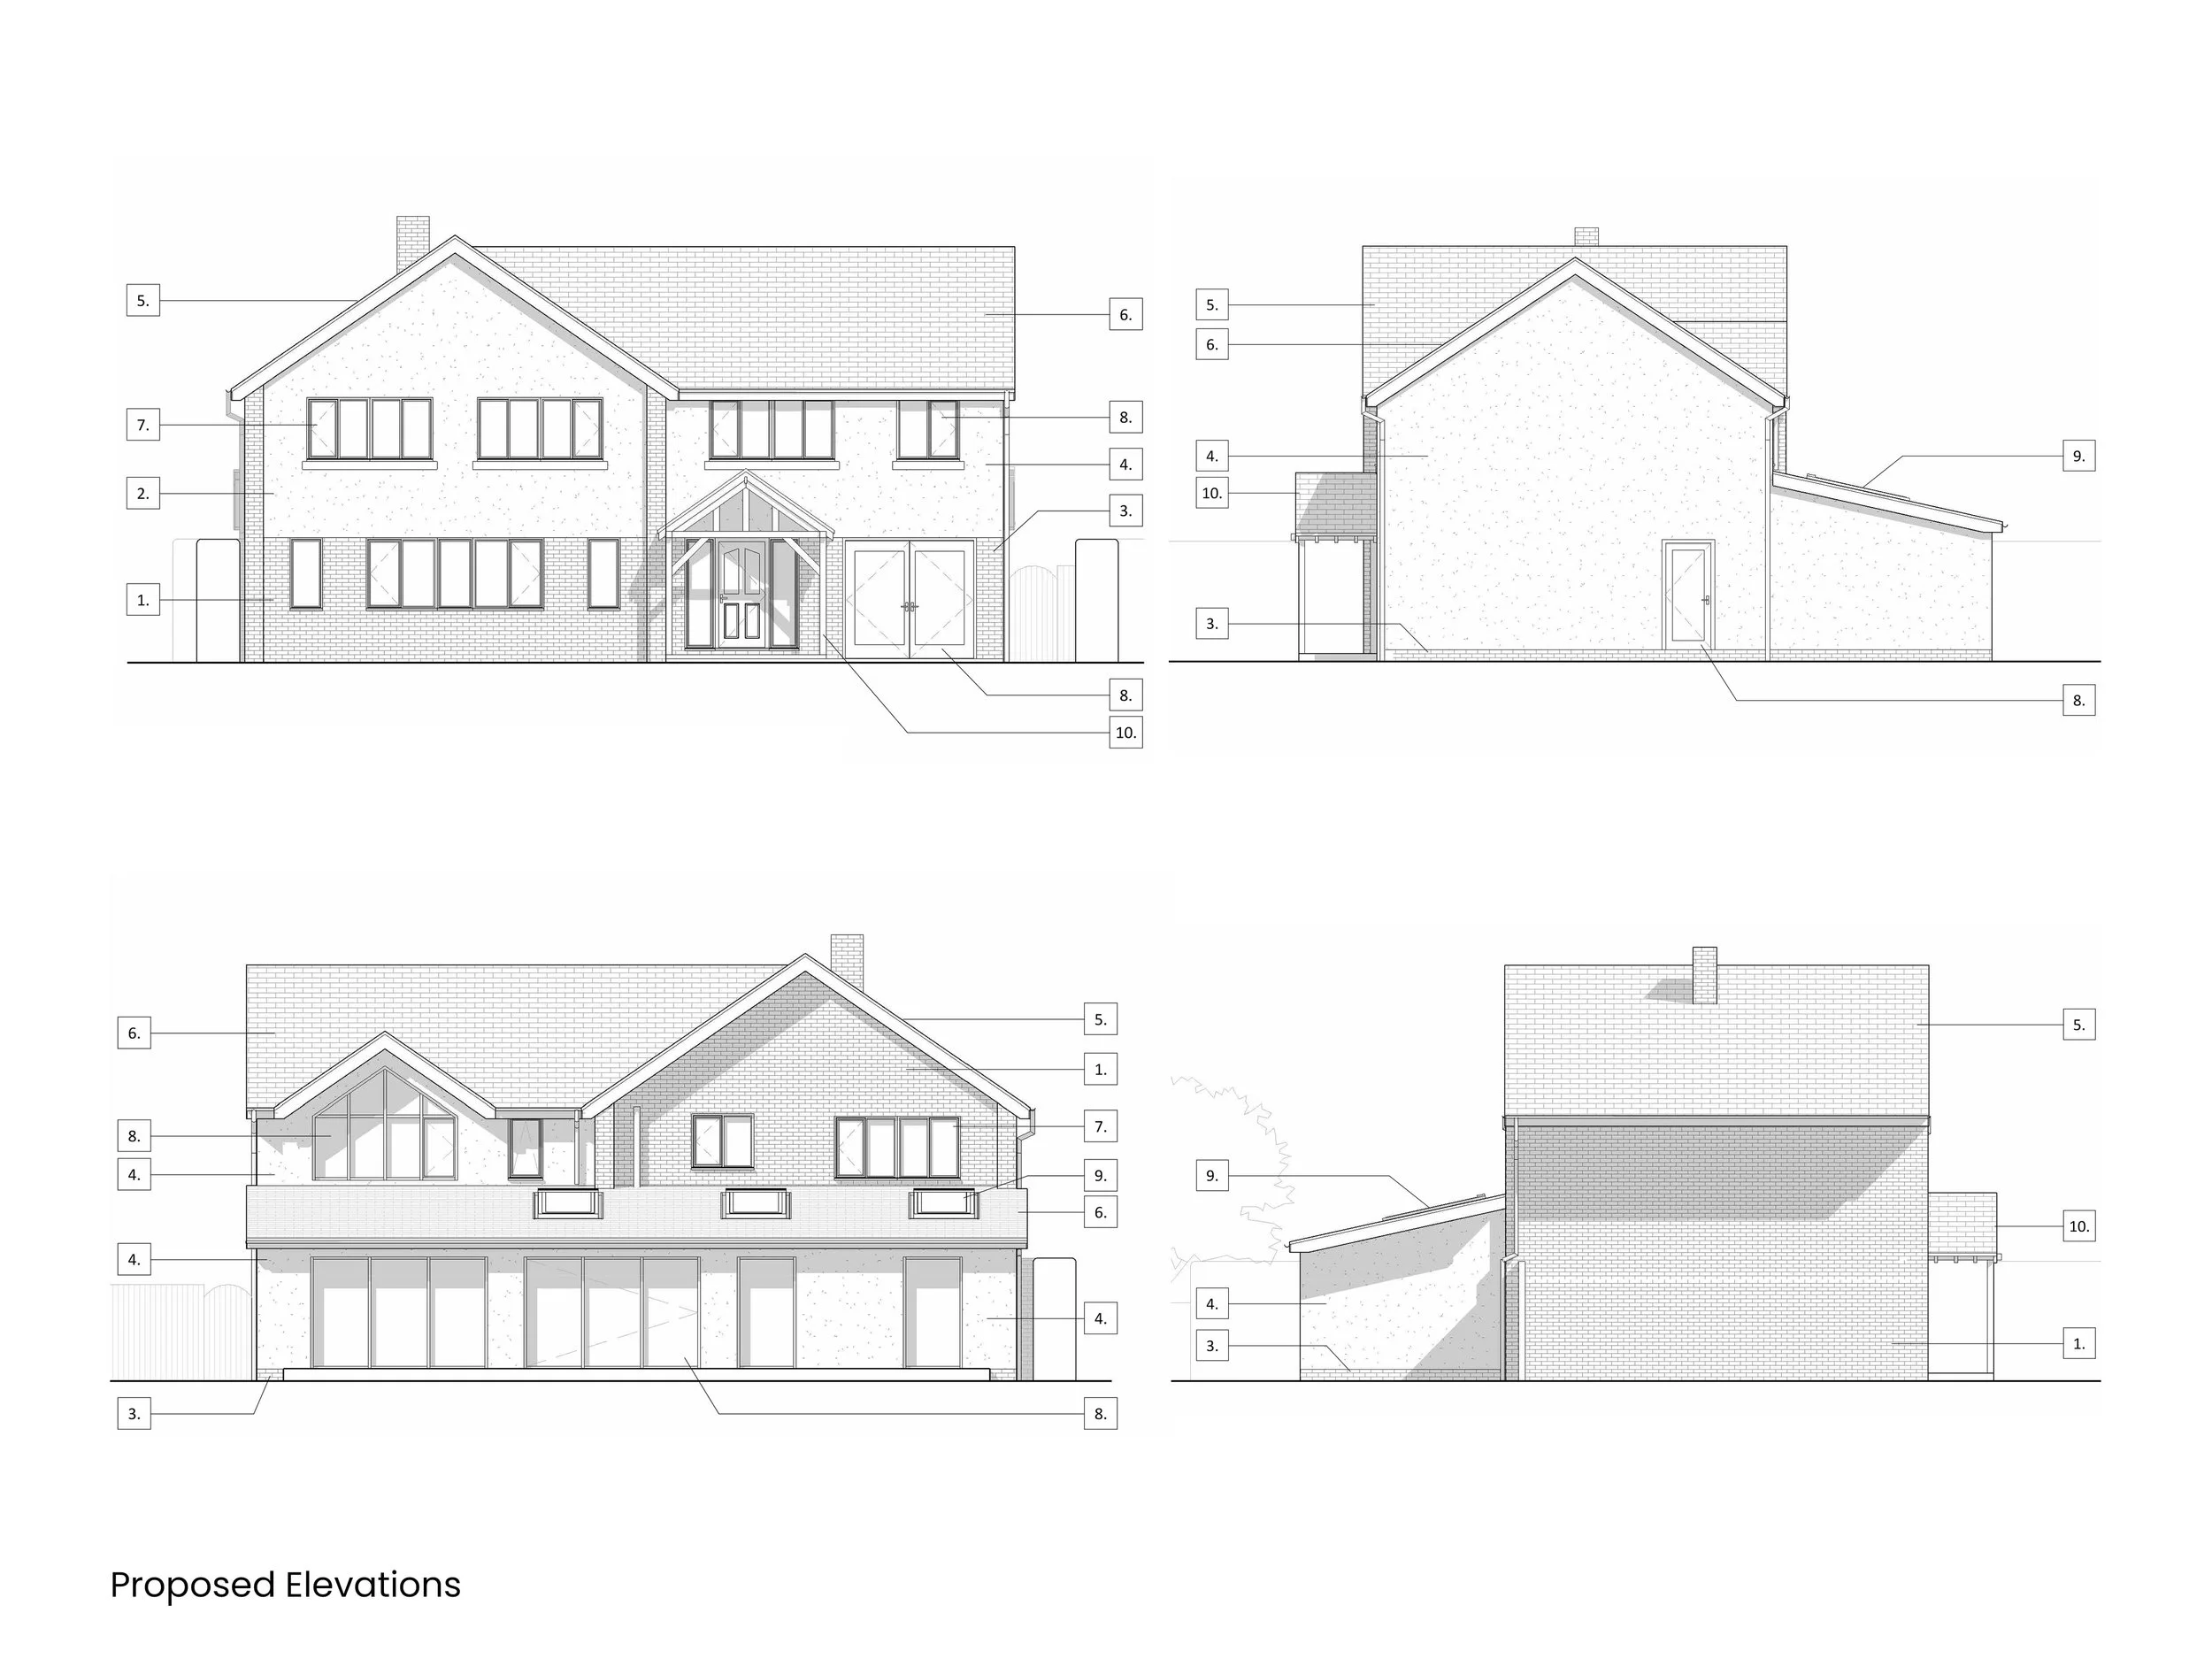
Following this initial development and exploration of elevation cladding options, we developed the preferred scheme and produced the necessary drawings for planning approval, which was successfully granted, and construction is now in progress.
drawings: