Brooklawn Drive
Prestwich, Manchester
Residential Extension & Renovation
category:
Apr 2025 - Present
date:
status:
Construction
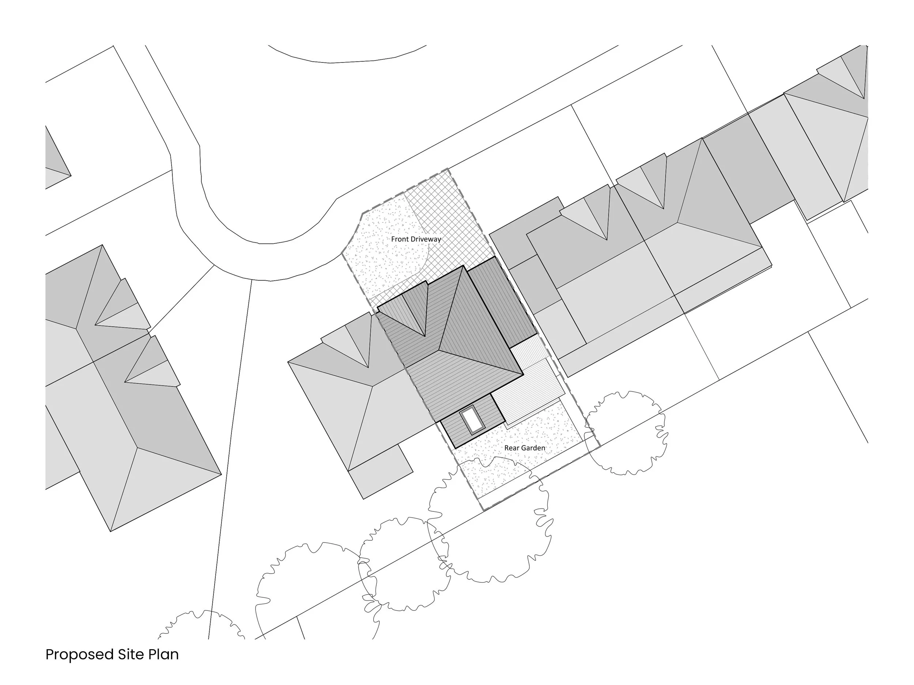
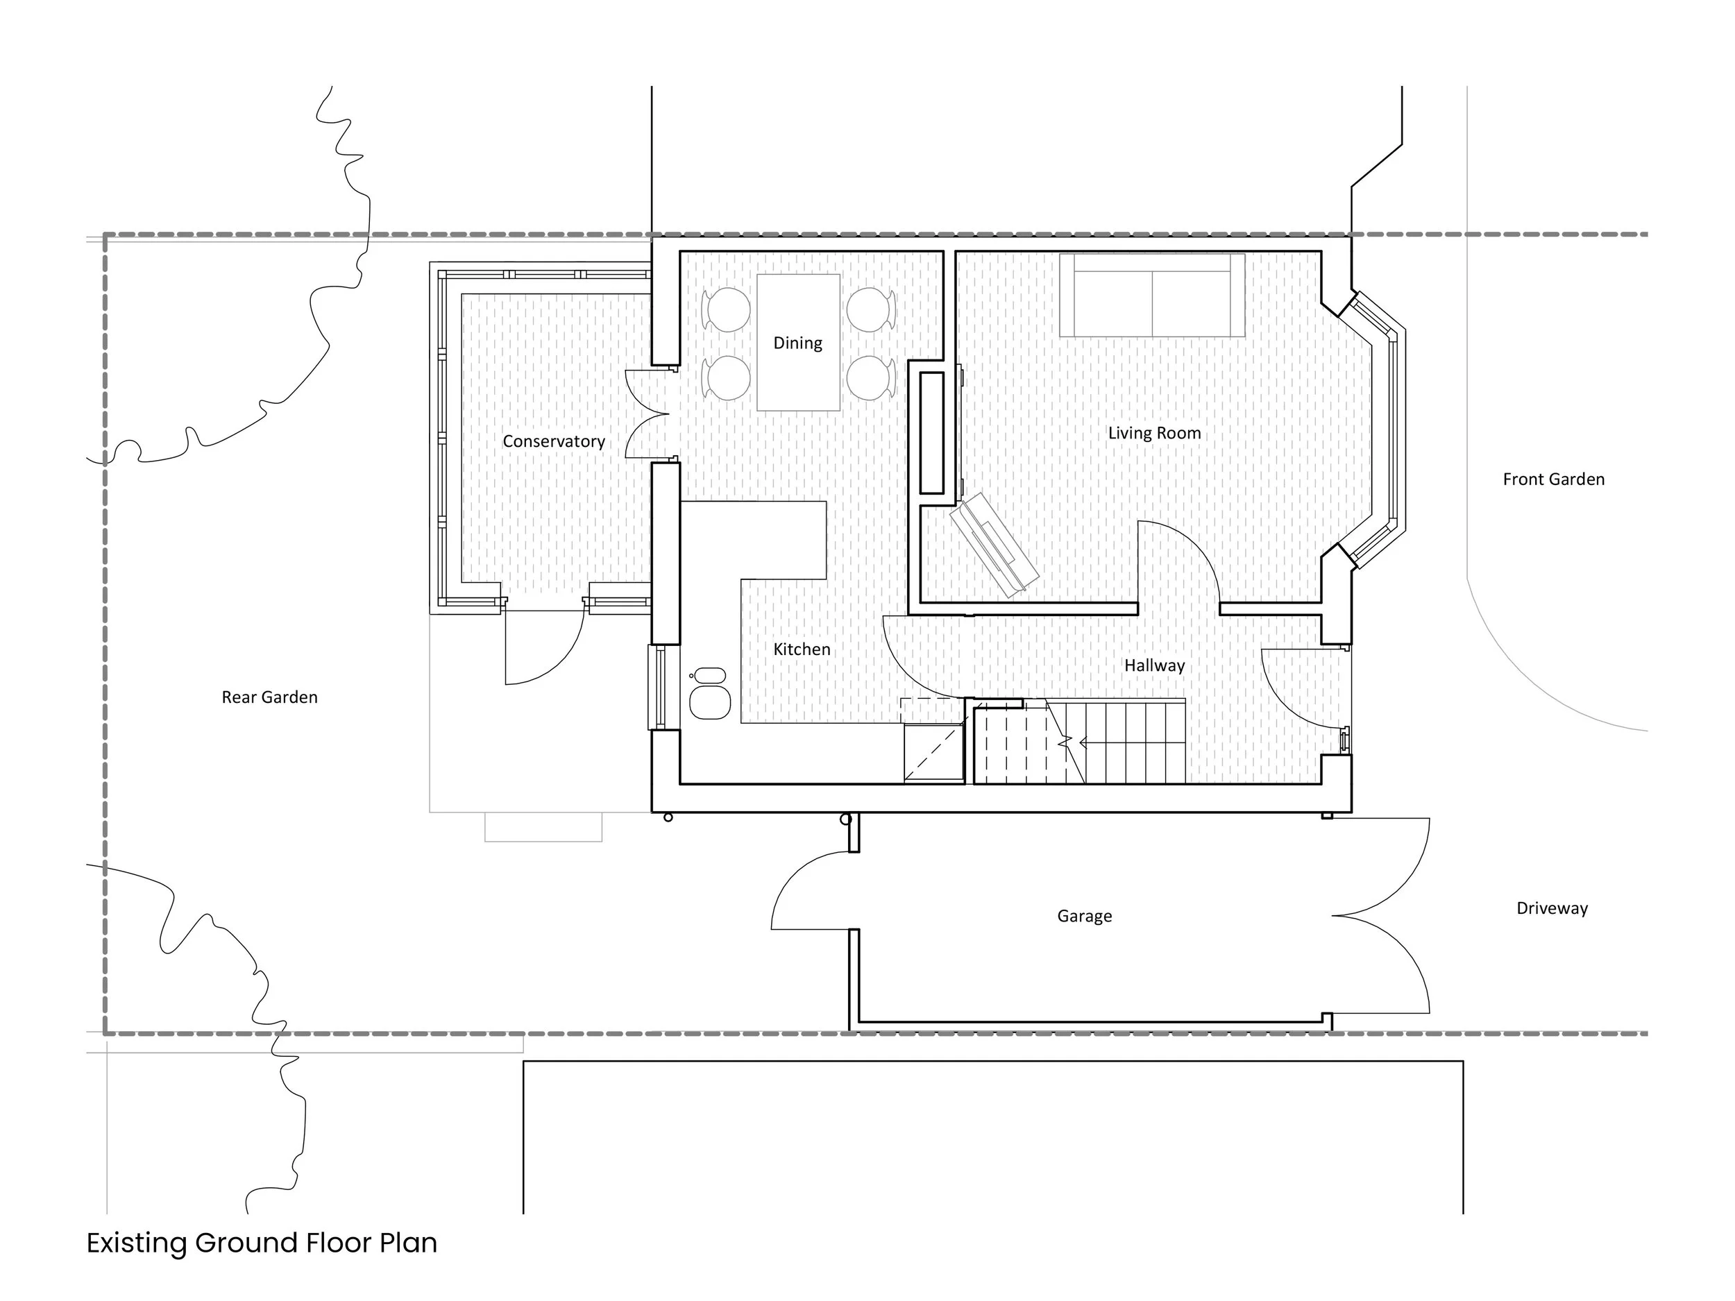
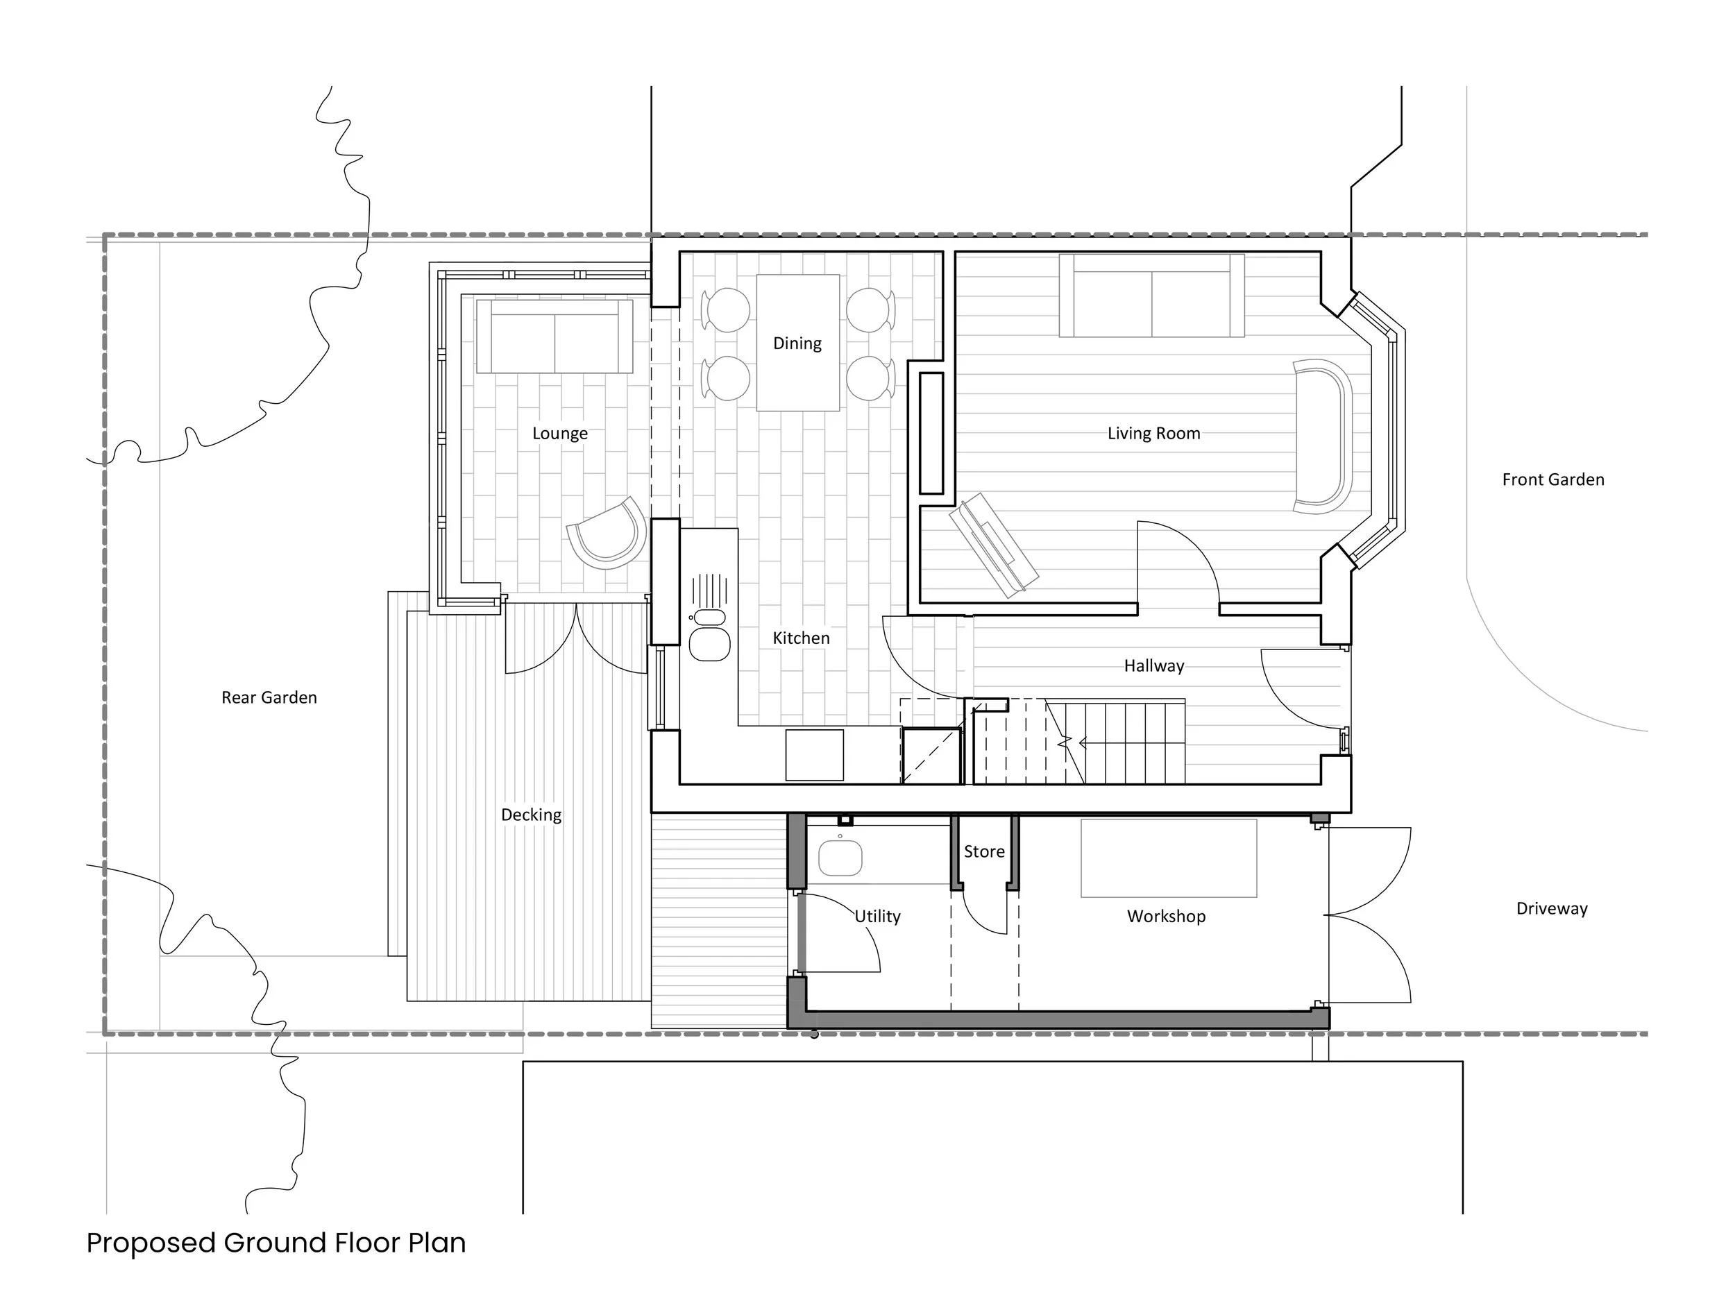
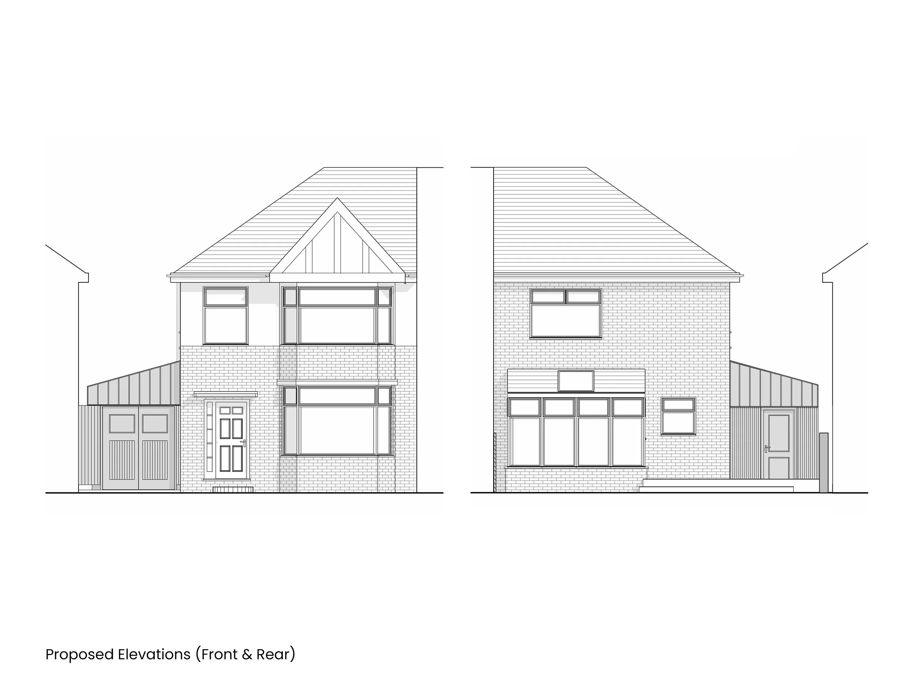
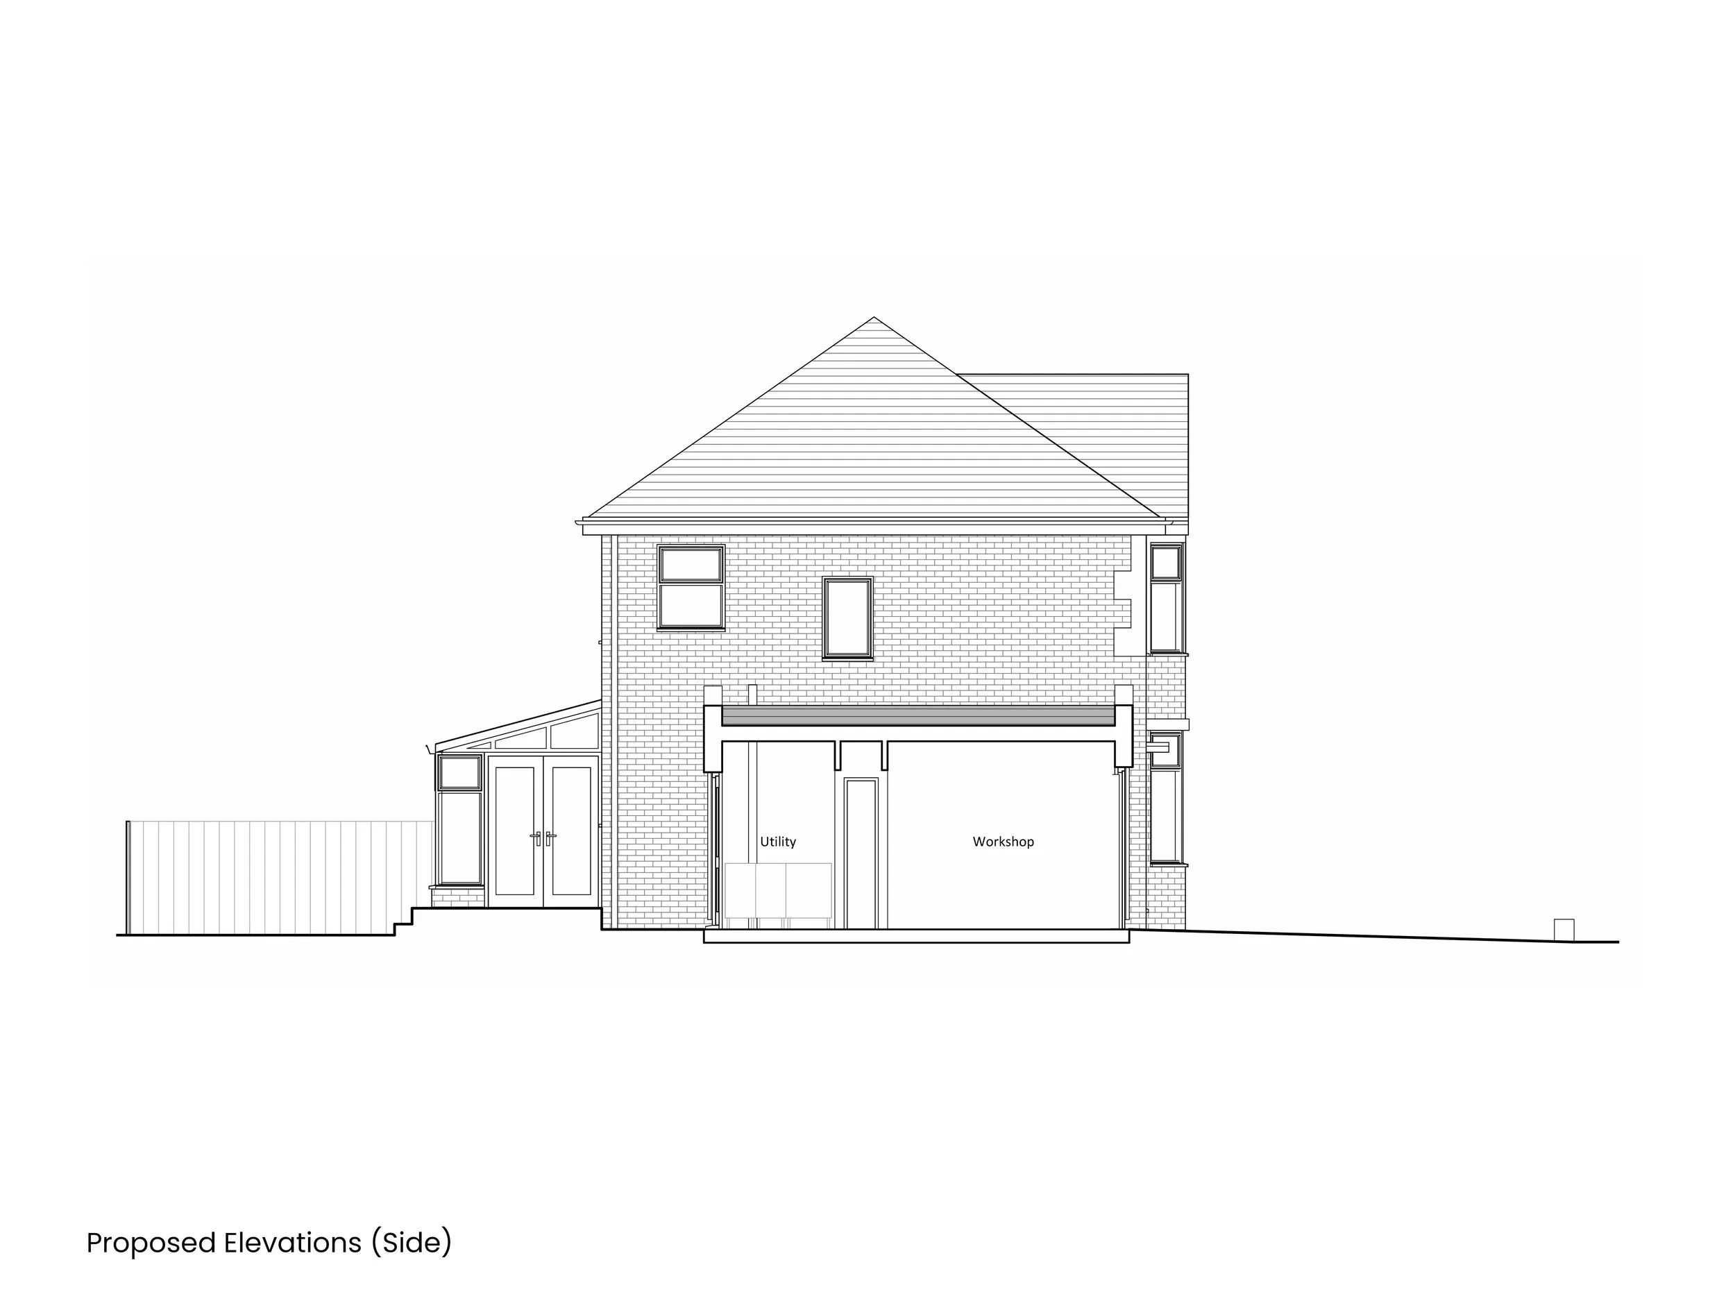
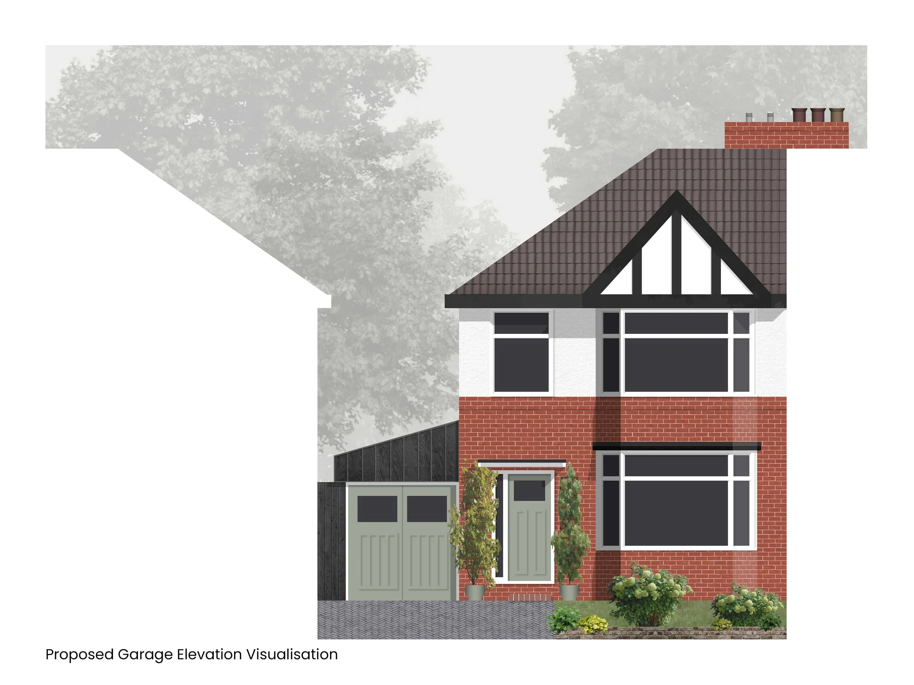
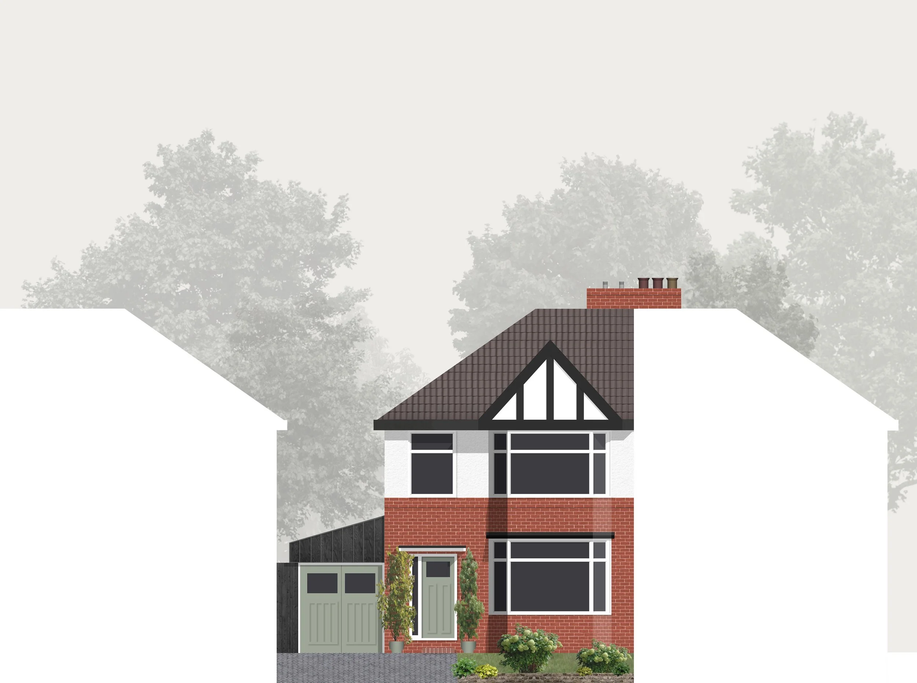
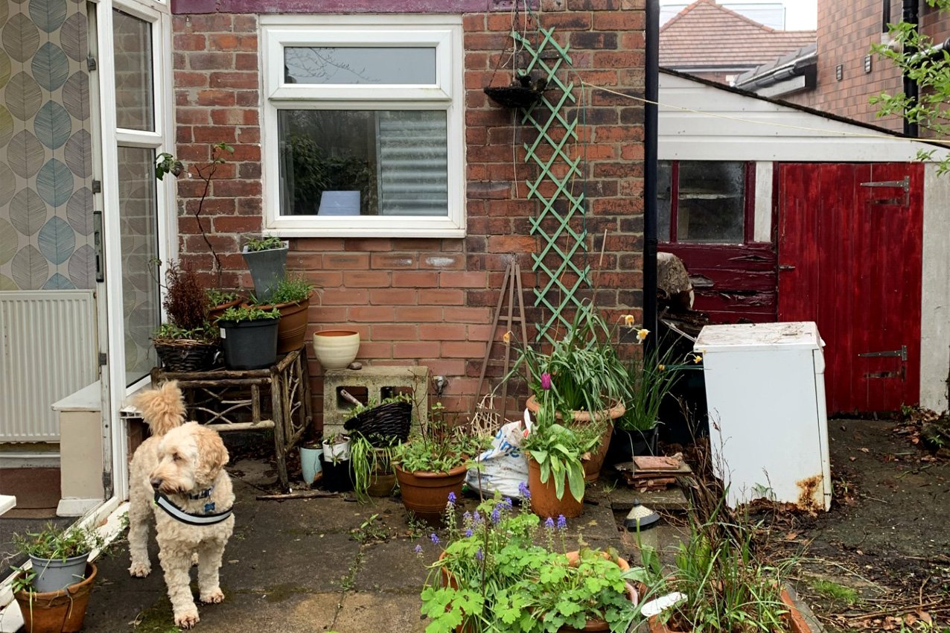
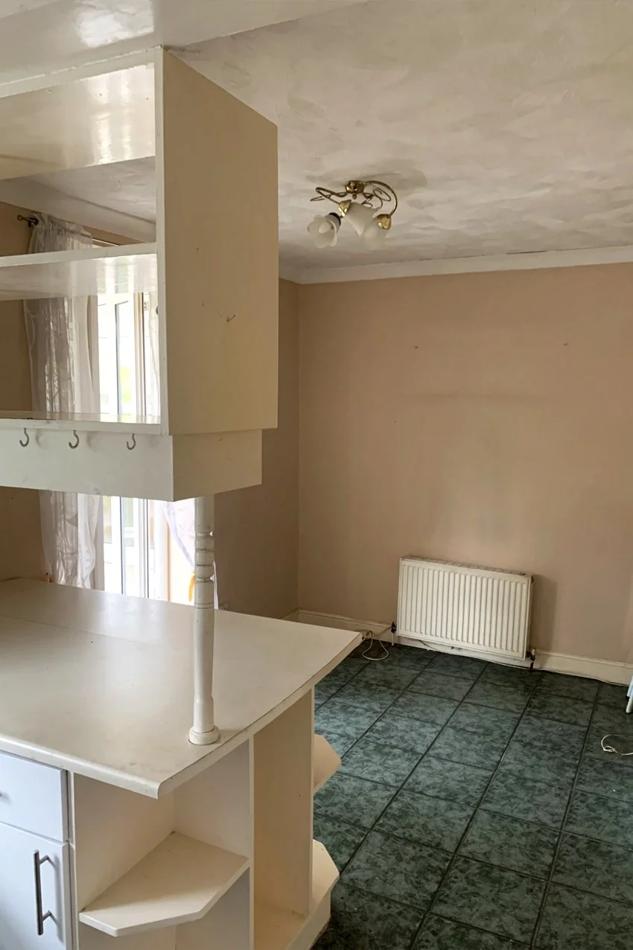
This 1940s three-bedroom semi-detached house on a residential street in Prestwich offered great potential but was in need of a full strip out and refurbishment. The proposed scheme included opening up the dining area into the converted conservatory to create a larger kitchen dining area, as well as constructing a new garage with utility space.
about:
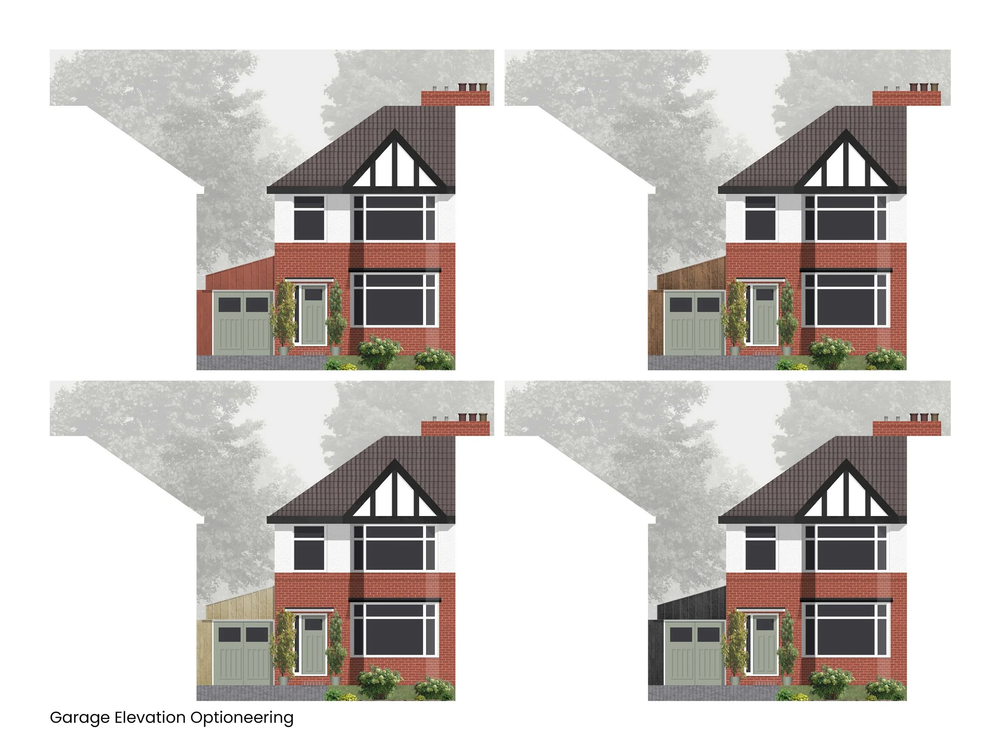
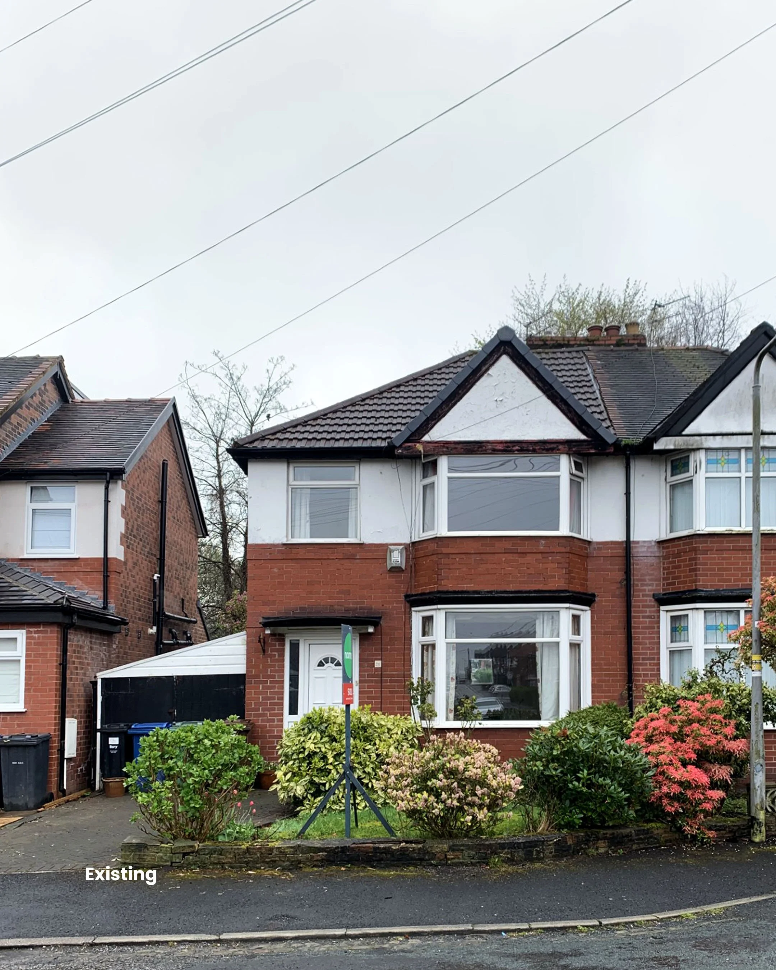
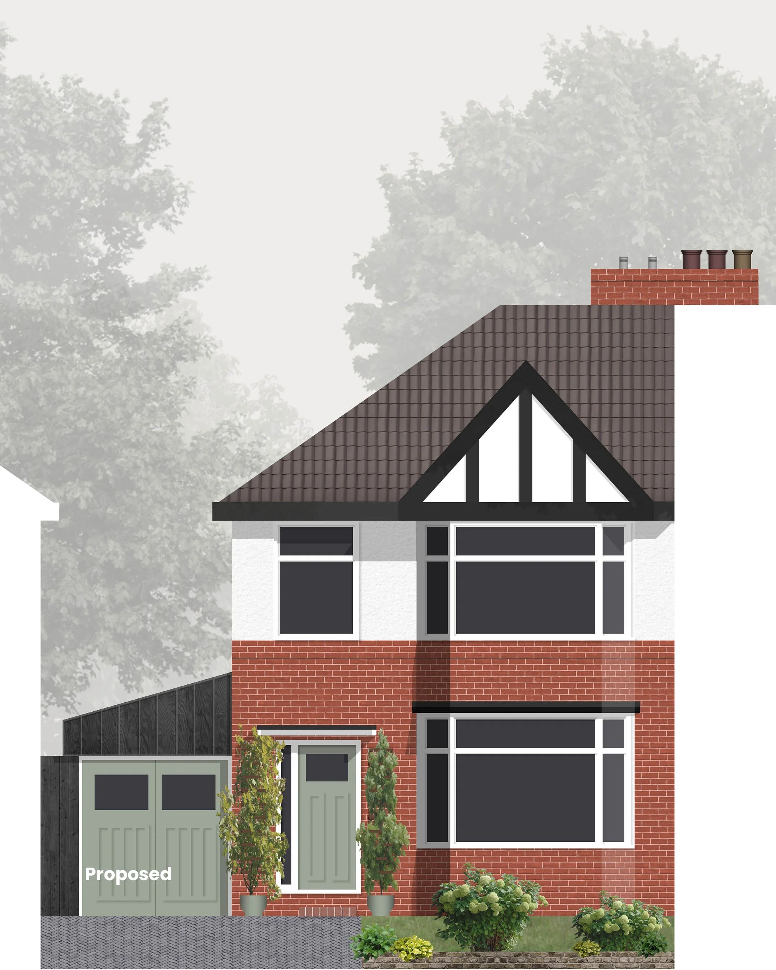
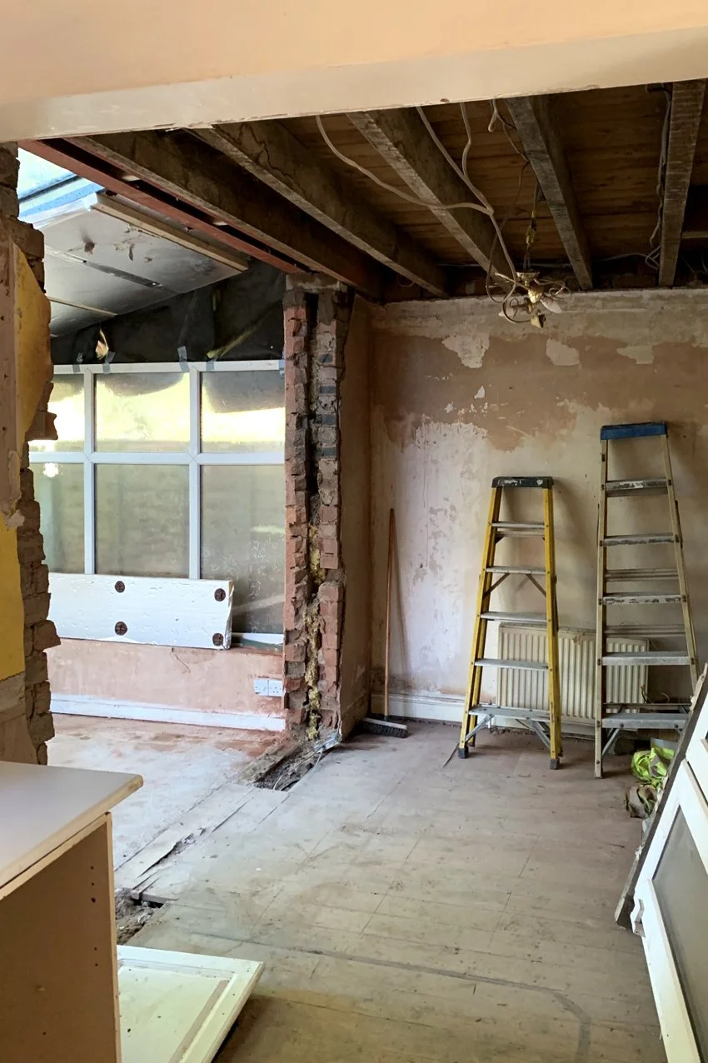
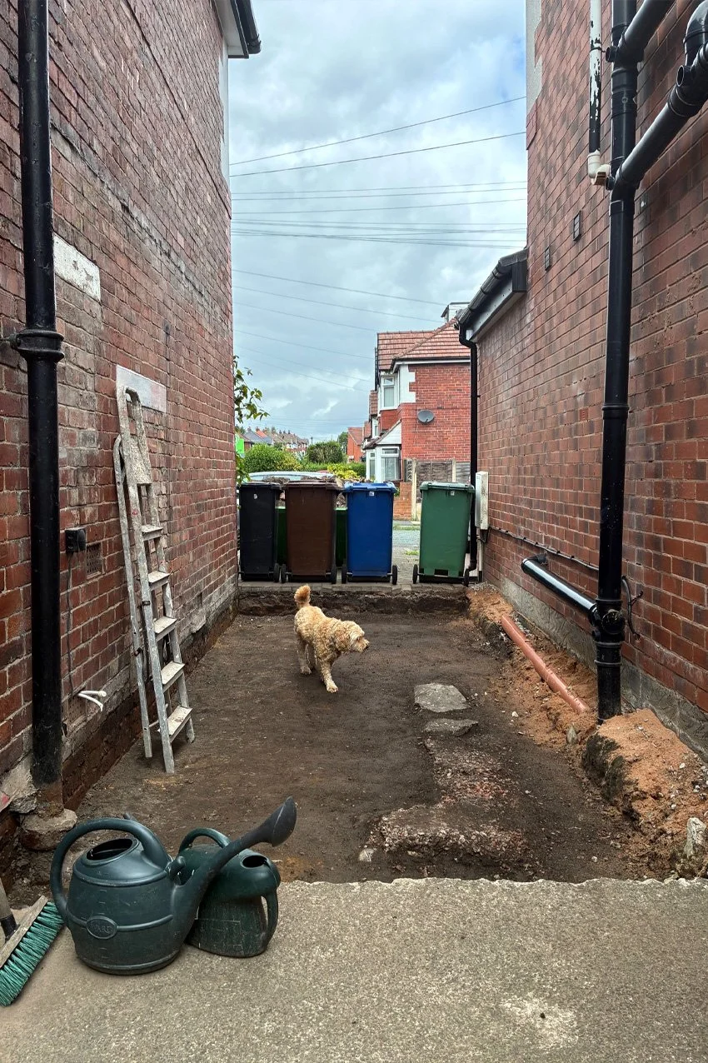
Due to a tight budget we explored options to maximise the existing footprint with alterations, rather than any new extension. By converting the conservatory into an insulated internal space, we were able to open through and extend the dining area and provide much needed natural light into the room, at a fraction of the cost of an extension. The existing garage was in poor condition and needed demolishing, which gave us an opportunity to replace it with a larger timber frame structure, simple in form yet offering architectural interest to the elevation, and including a designated utility area away from the kitchen.
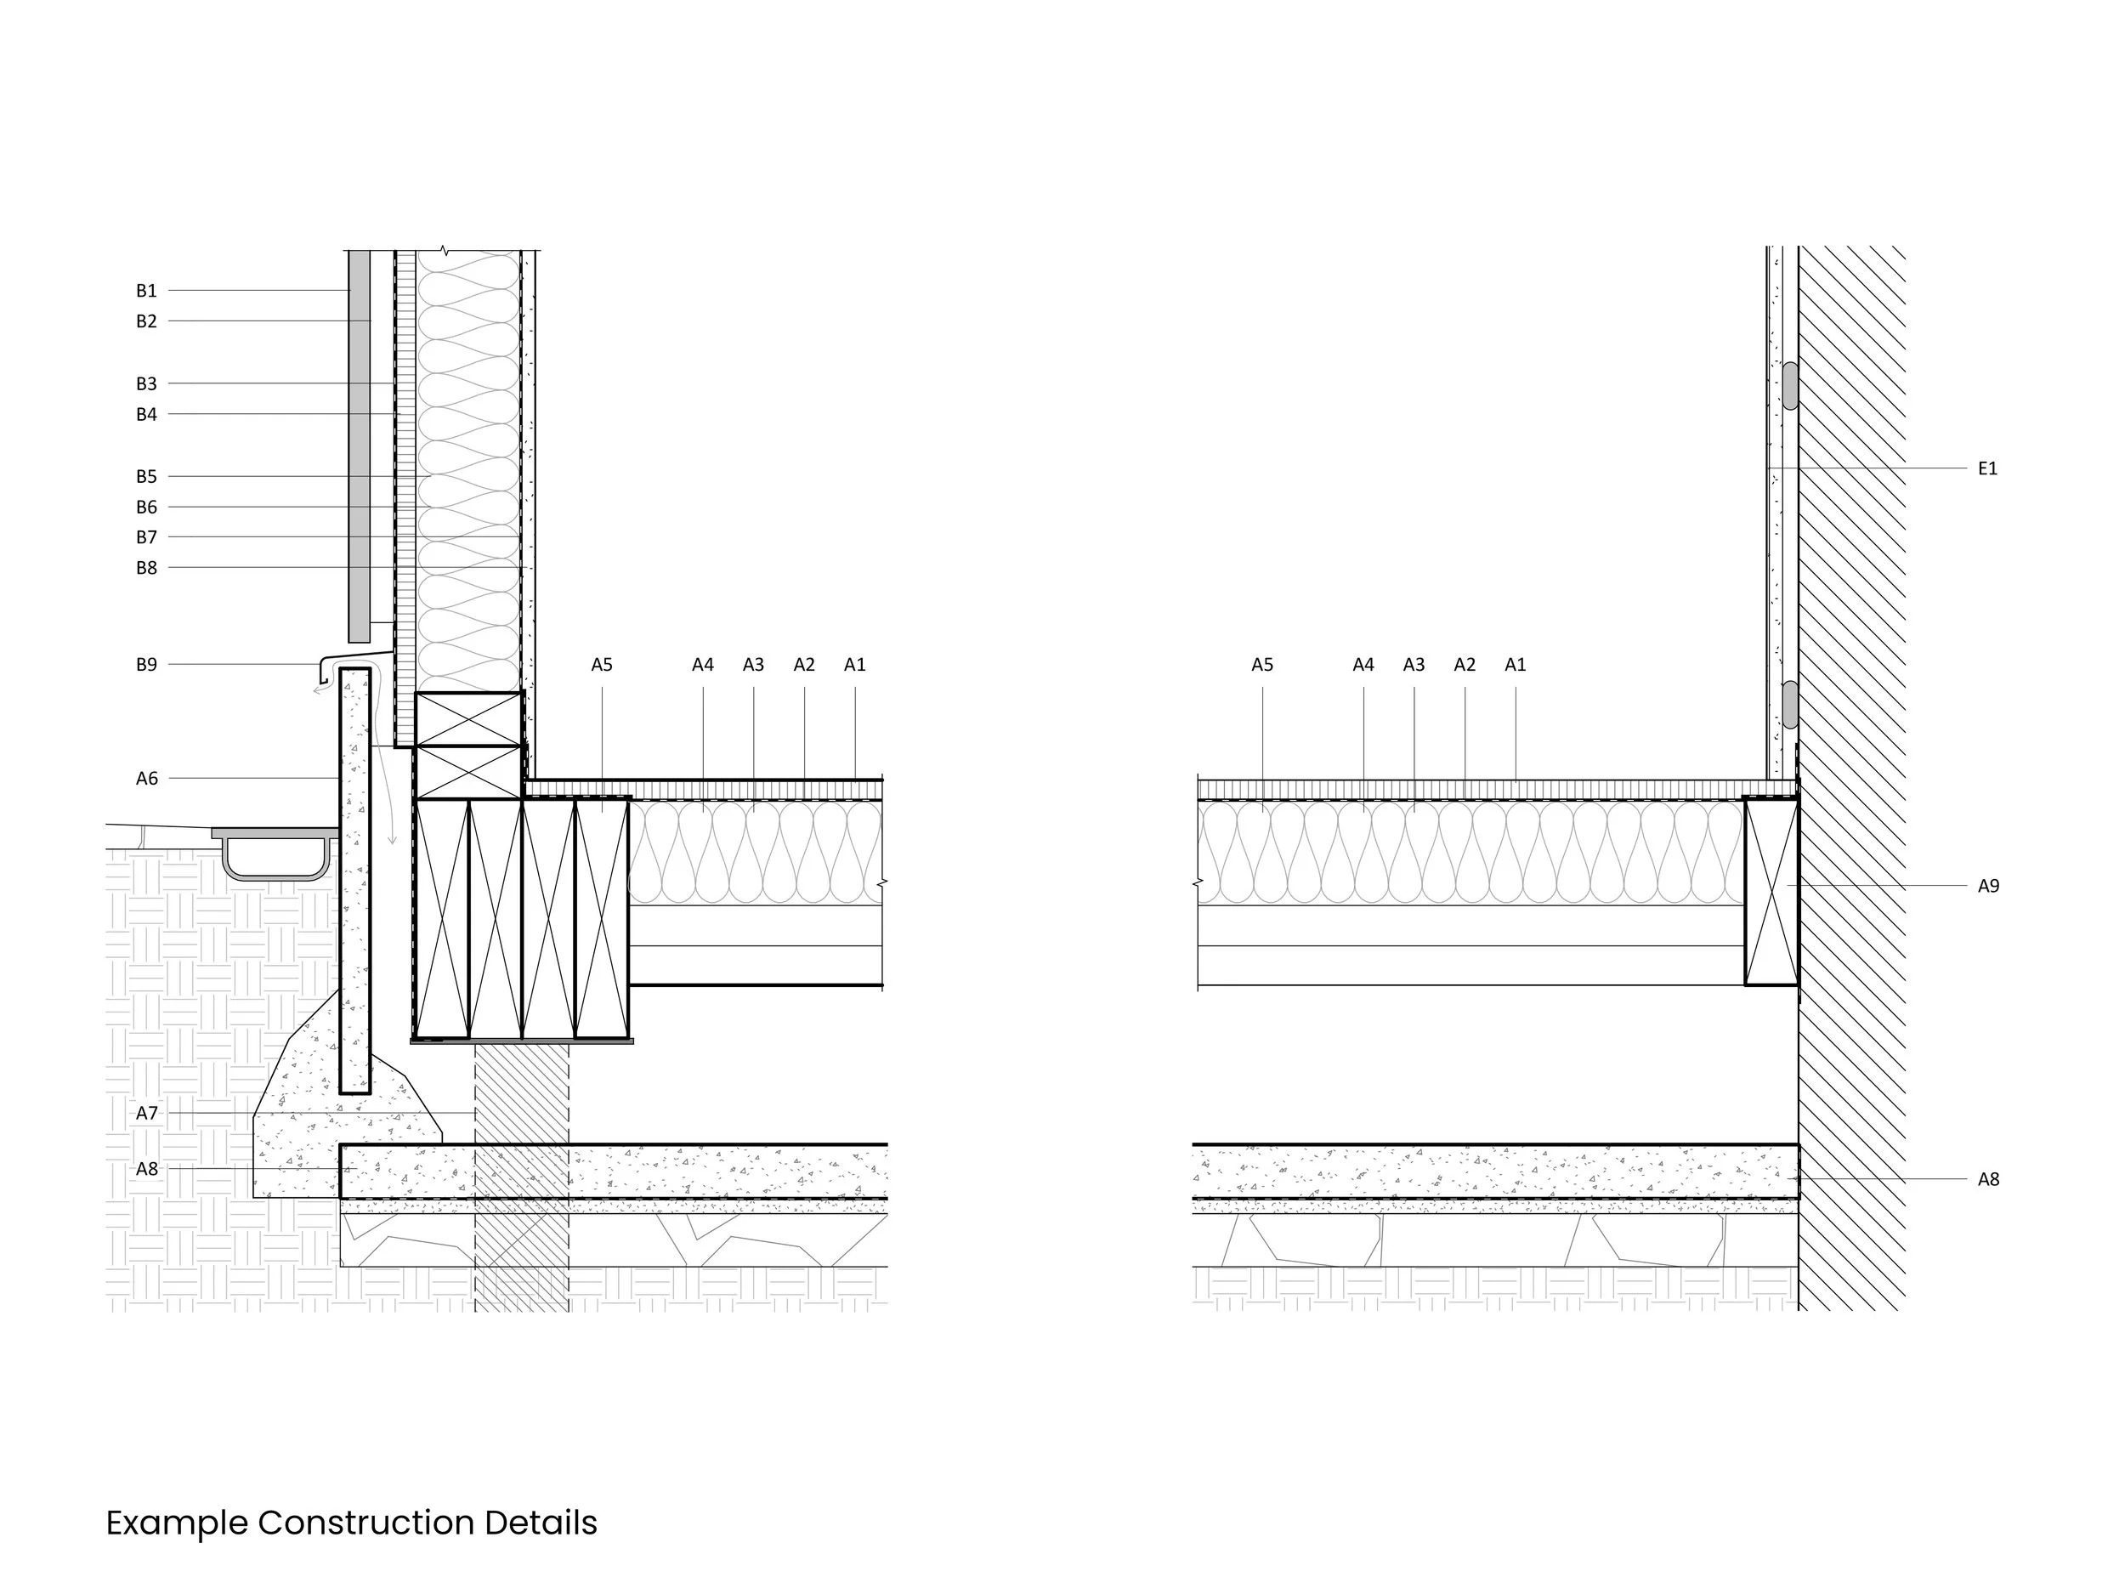
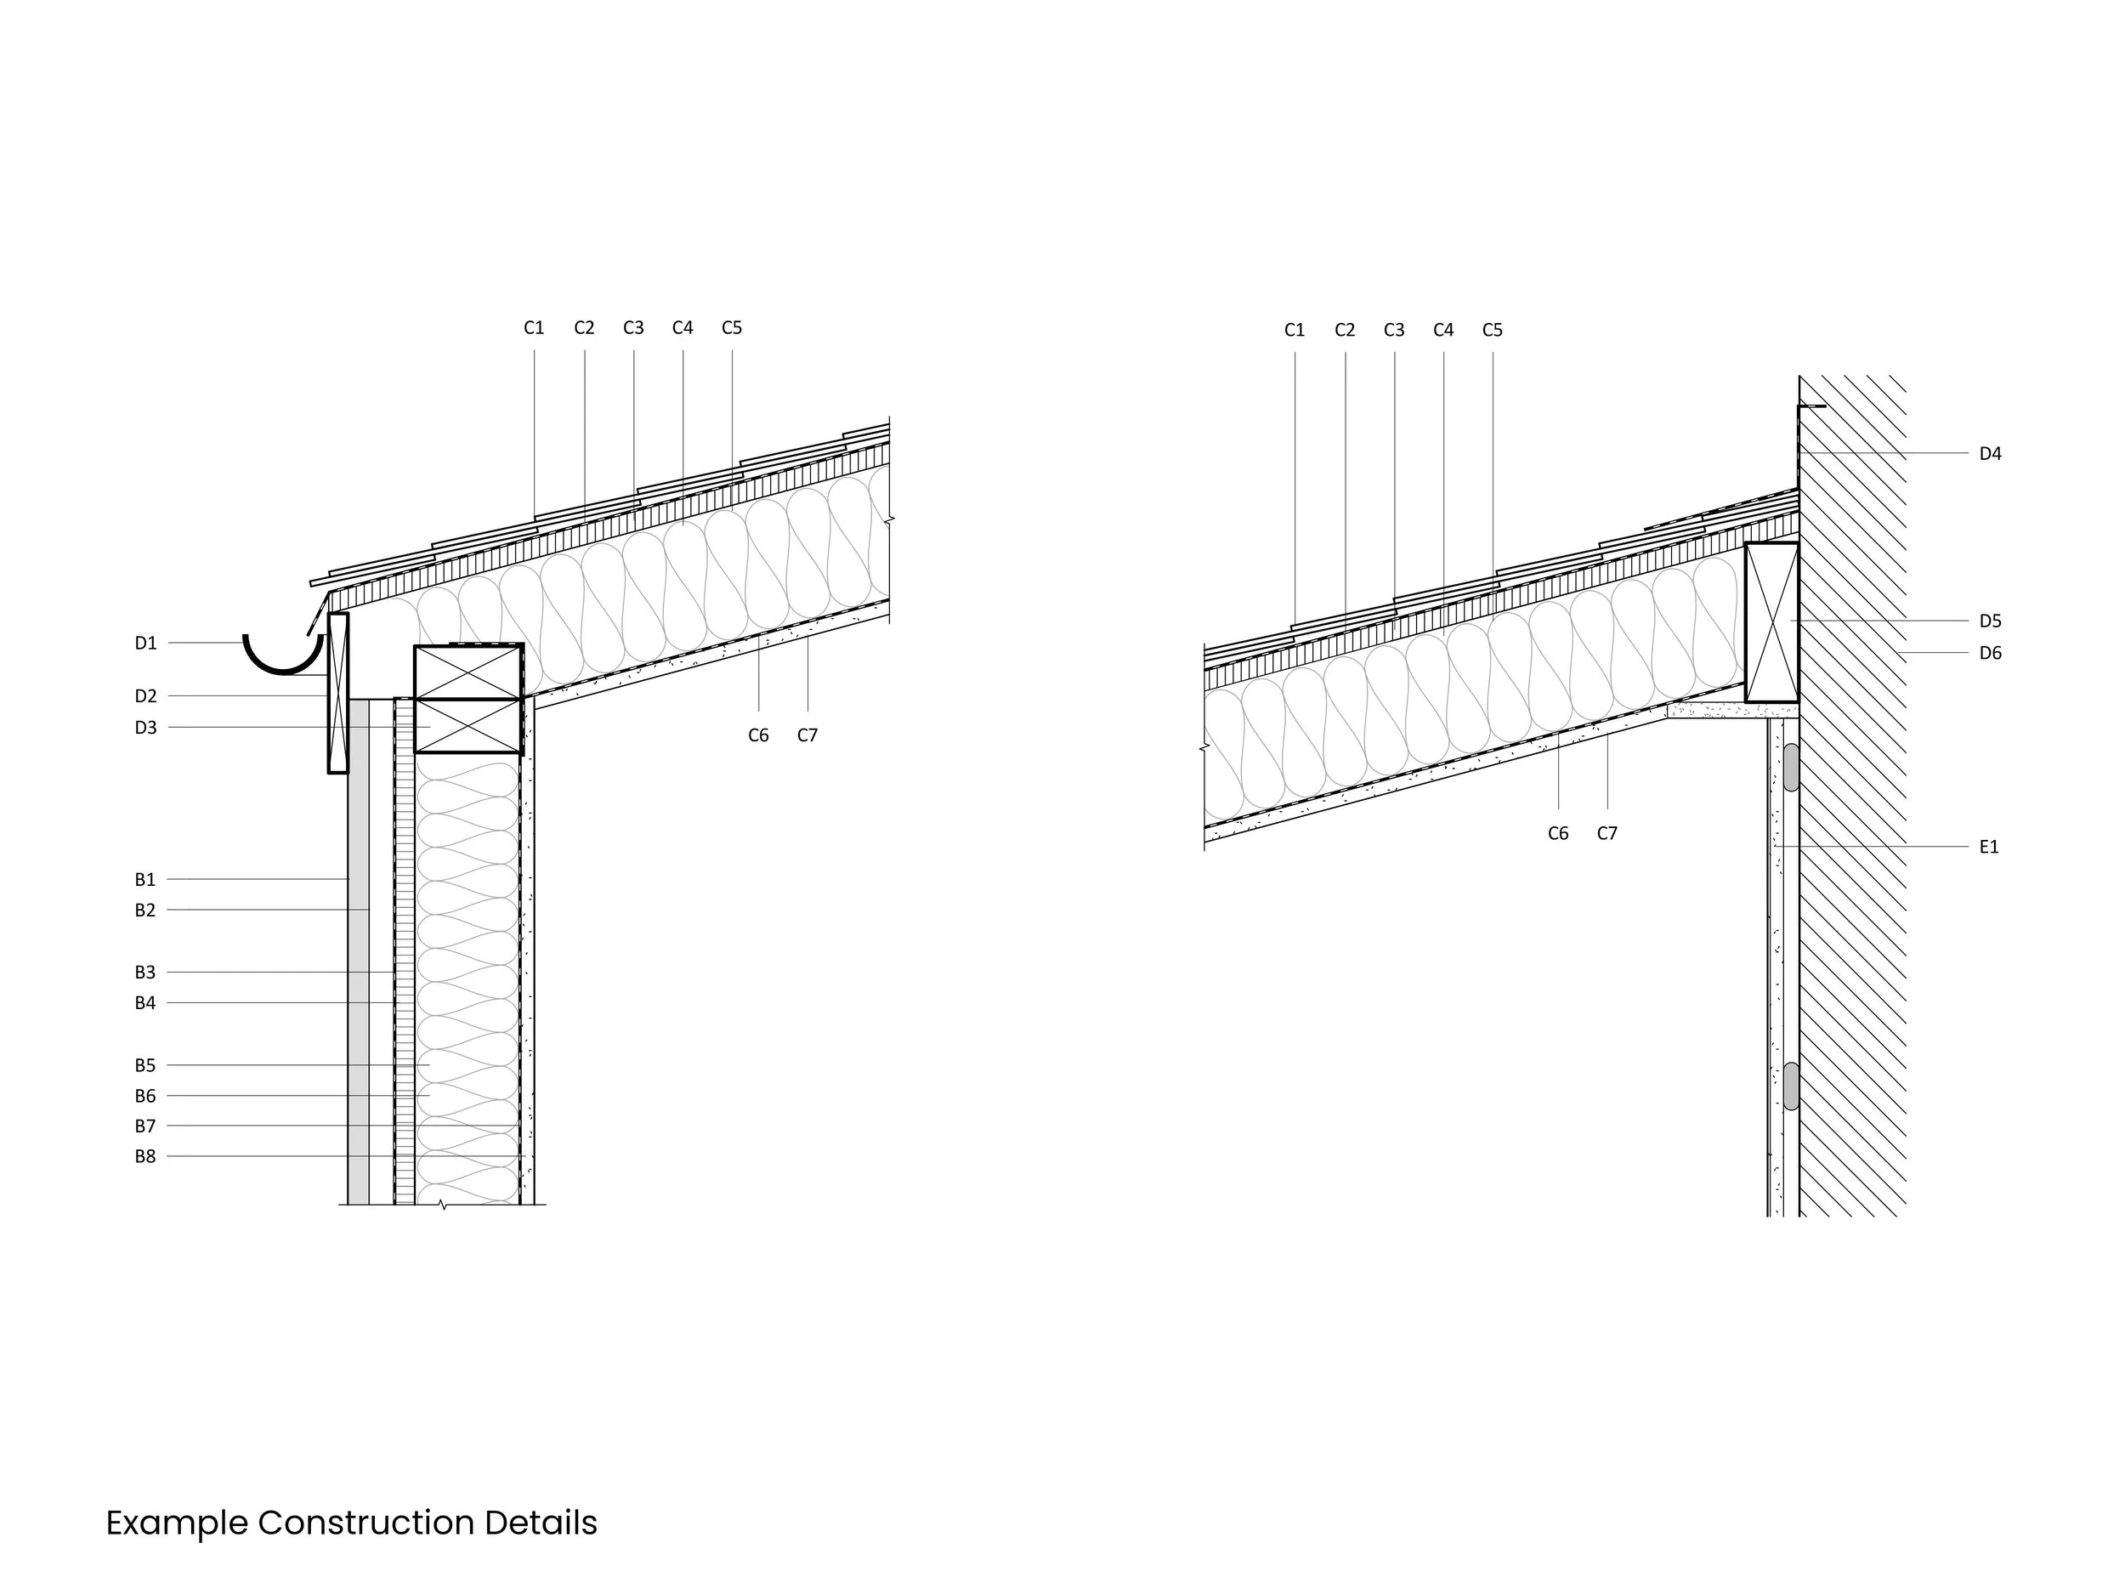
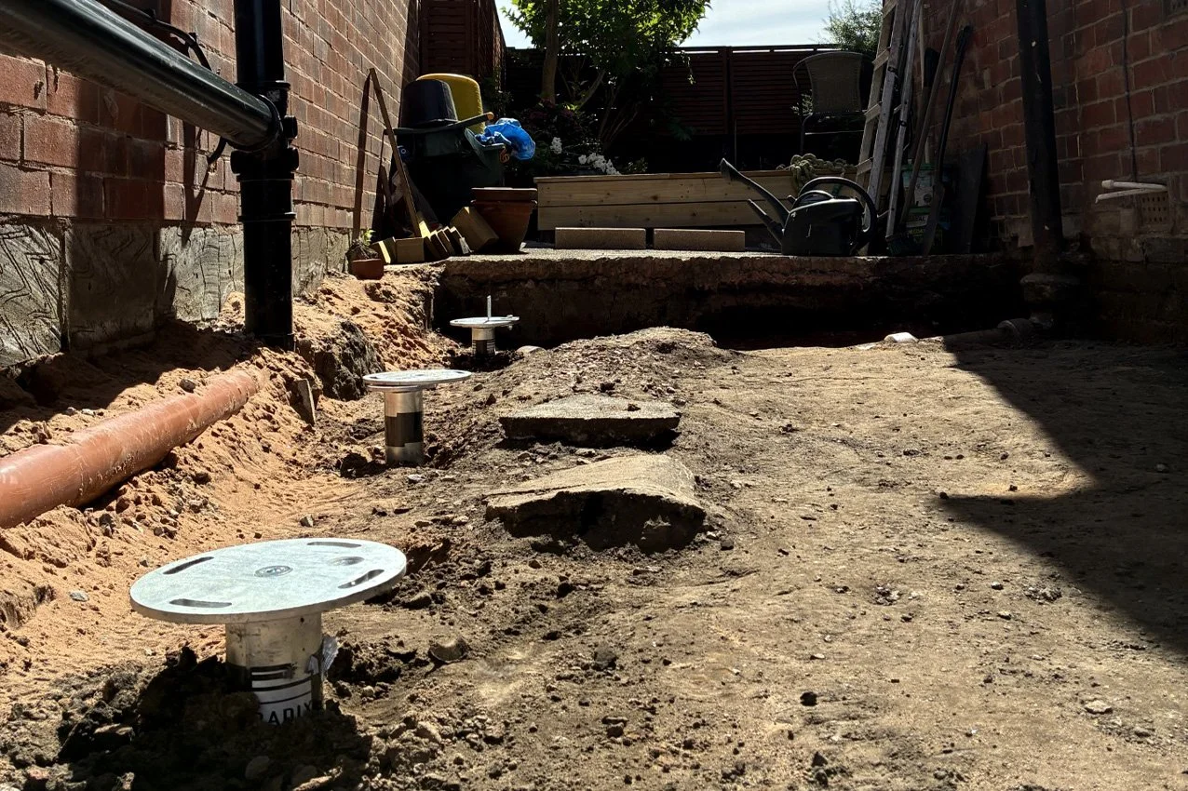
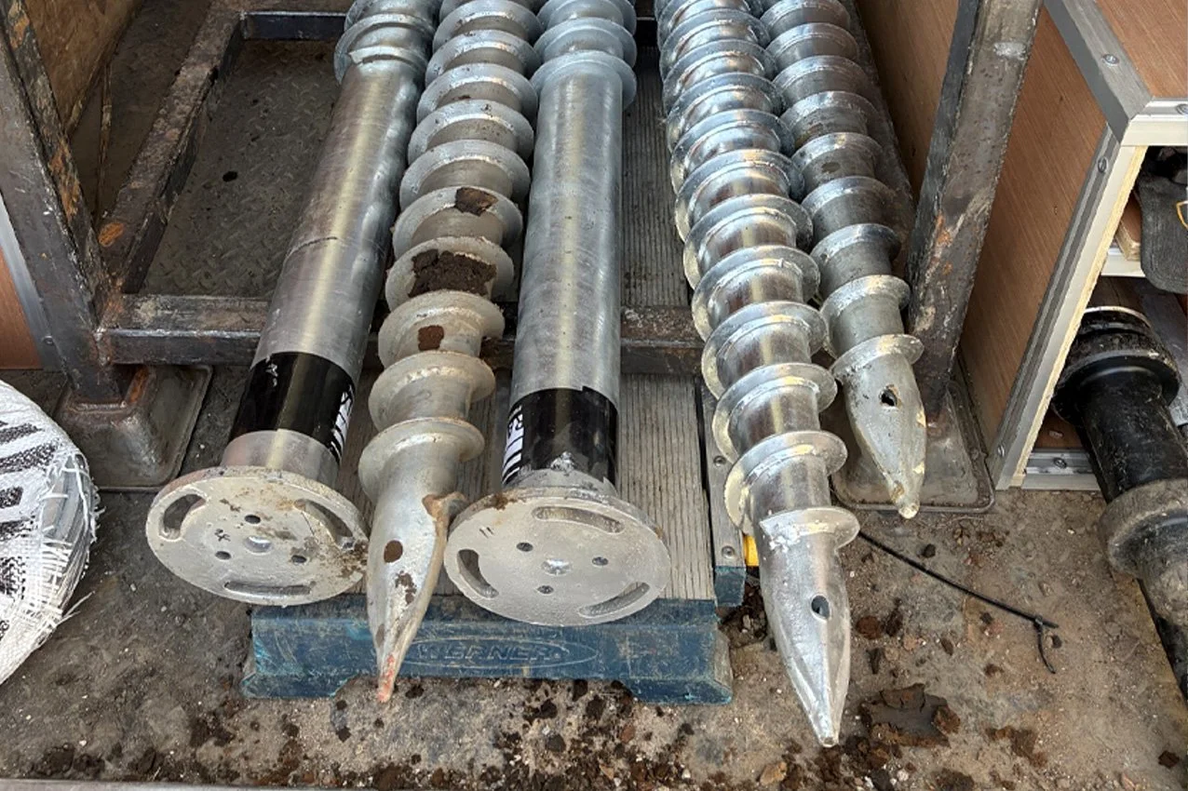
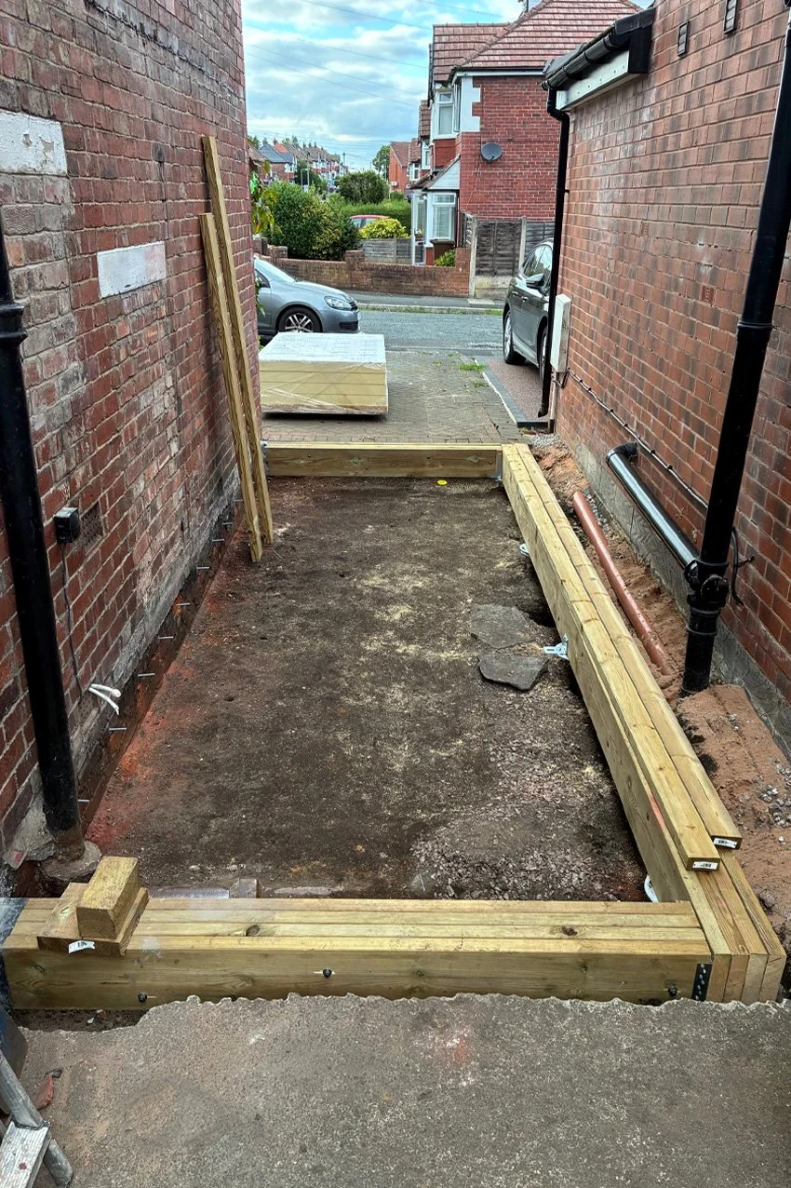
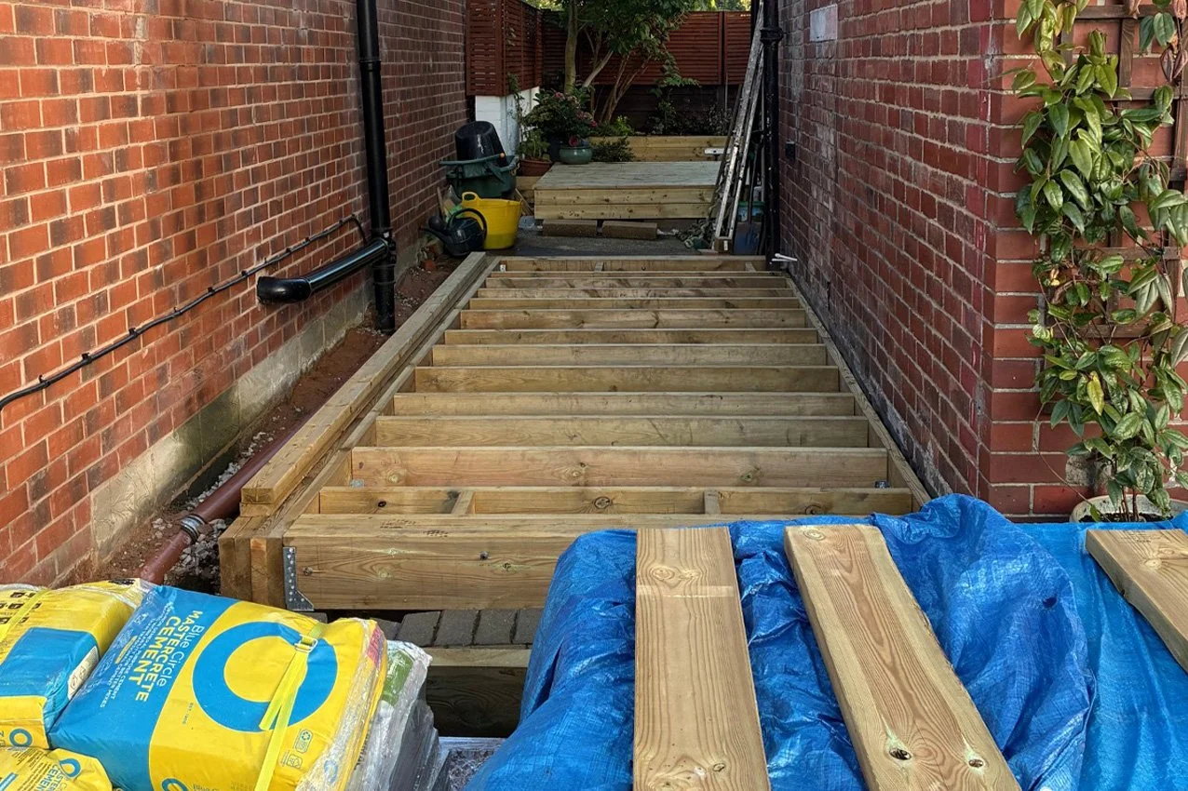
Once the design was finalised, we produced drawings to support a lawful development certificate, as planning permission was not required, followed by a full set of technical drawings and specifications for a successful full plans building regulations application. Construction of the new garage is now underway and internal renovations almost complete.
drawings: